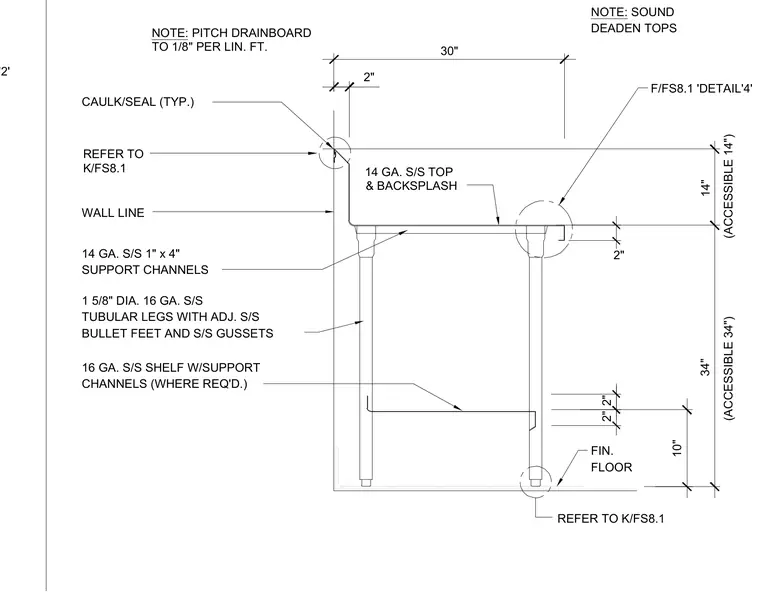
A 14-gauge stainless steel top and backsplash with sound-deadening material is anchored against the wall line with typical caulking and sealant. The top is supported by 14-gauge 1-inch by 4-inch stainless steel support channels underneath. A 16-gauge stainless steel undershelf with support channels is mounted above the finished floor on 1-5/8-inch diameter 16-gauge stainless steel tubular legs equipped with adjustable stainless steel bullet feet and stainless steel gussets. Vertical dimensions indicate a standard accessible workcounter height of 34 inches with a 14-inch backsplash height.
F/FS8.1 'DETAIL'2' 2" 10" 2" CAULK/SEAL (TYP.) NOTE: PITCH DRAINBOARD TO 1/8" PER LIN. FT. 34" 14" (ACCESSIBLE 34") (ACCESSIBLE 14") DEADEN TOPS NOTE: SOUND 2" 2" WALL LINE 30" 14 GA. S/S 1" x 4" SUPPORT CHANNELS 16 GA. S/S SHELF W/SUPPORT CHANNELS (WHERE REQ'D.) 1 5/8" DIA. 16 GA. S/S TUBULAR LEGS WITH ADJ. S/S BULLET FEET AND S/S GUSSETS FIN. FLOOR F/FS8.1 'DETAIL'4' REFER TO K/FS8.1 REFER TO K/FS8.1 14 GA. S/S TOP & BACKSPLASH
Members view this detail in full resolution, download the CAD files (SVG, PDF), and can adapt it in the built-in CAD editor — export DXF, DWG, or PDF.
Start membership