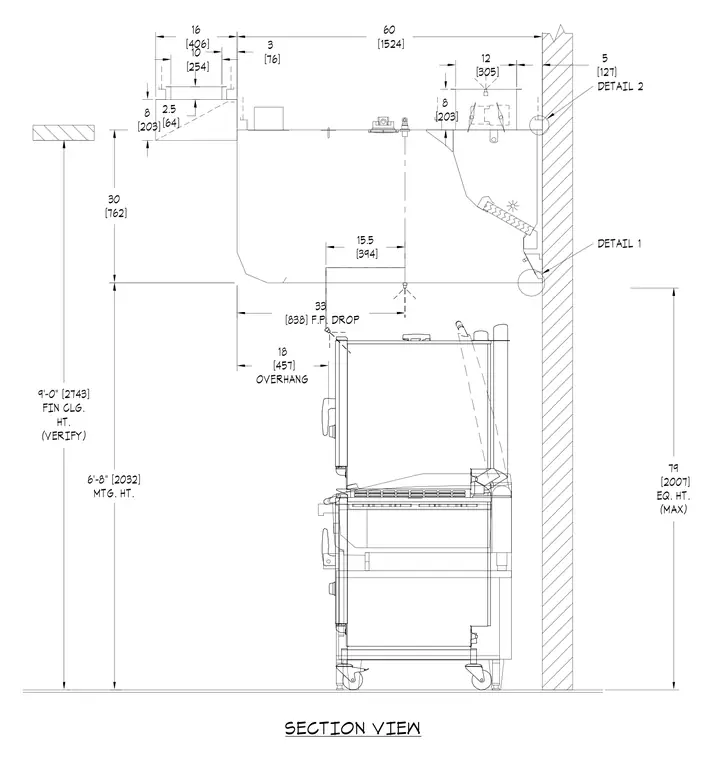
A fire protection drop is positioned at a specific distance from the overhang assembly above kitchen or commercial equipment. Vertical and horizontal dimensions establish the finished ceiling height, mounting height, and equipment clearances. Detail callouts reference adjacent connection points along the wall.
33 [838] F.P. DROP 15.5 [394] 79 [2007] EQ. HT. (MAX) 6'-8" [2032] MTG. HT. 5 [127] 30 [762] 60 [1524] 18 [457] OVERHANG 8 [203] 10 [254] 3 [76] 2.5 [64] 16 [406] 9'-0" [2743] FIN CLG. HT. (VERIFY) 12 [305] 8 [203] SECTION VIEW DETAIL 1 DETAIL 2
Members view this detail in full resolution, download the CAD files (SVG, PDF), and can adapt it in the built-in CAD editor — export DXF, DWG, or PDF.
Start membership