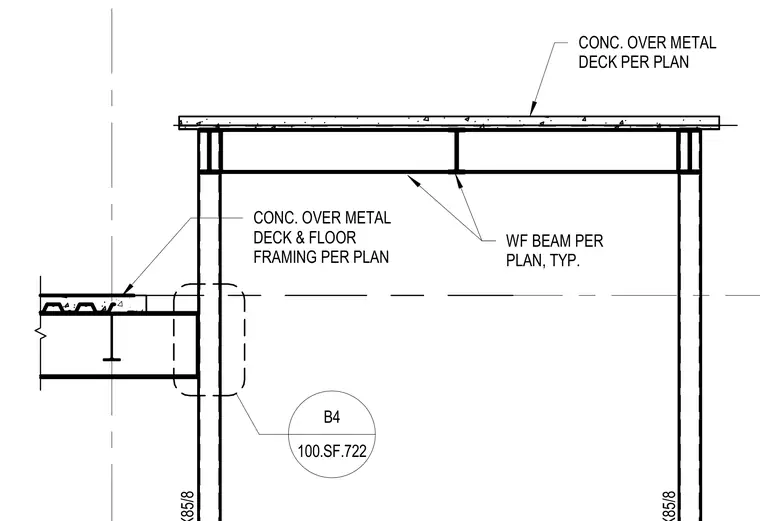
Concrete over metal deck sits above typical wide-flange beams sized per plan. Floor framing and concrete topping construction are specified per plan.
CONC. OVER METAL DECK PER PLAN WF BEAM PER PLAN, TYP. CONC. OVER METAL DECK & FLOOR FRAMING PER PLAN 100.SF.722 B4
Members view this detail in full resolution, download the CAD files (SVG, PDF), and can adapt it in the built-in CAD editor — export DXF, DWG, or PDF.
Start membership