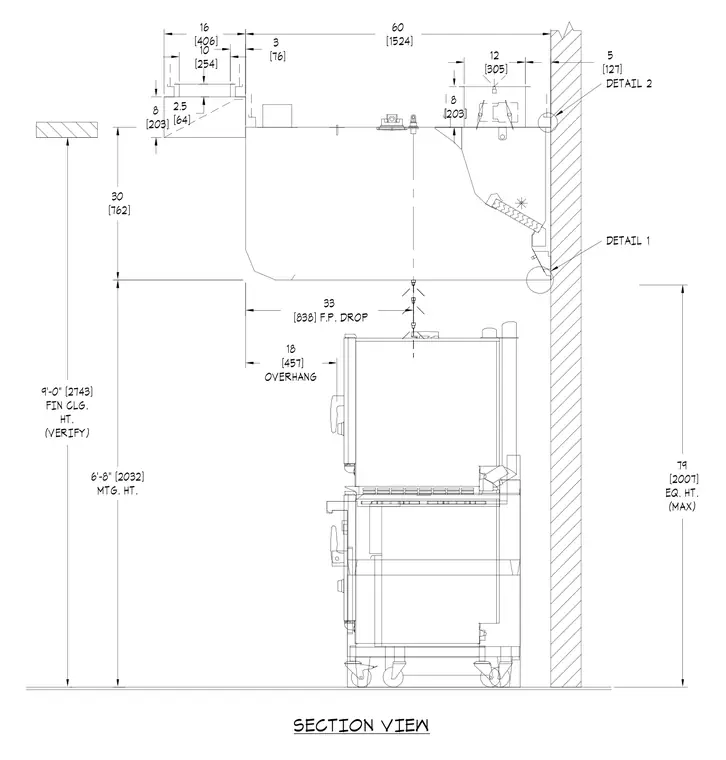
This fire protection drop section detail shows an overhead assembly with a thirty-inch vertical clearance and a nine-foot finished ceiling height. The layout indicates a maximum equipment height of seventy-nine inches and a mounting height of six feet eight inches. An eighteen-inch overhang is positioned above the equipment drop. Dimensions span sixty inches horizontally and coordinate with wall connections.
79 [2007] EQ. HT. (MAX) 6'-8" [2032] MTG. HT. 5 [127] 30 [762] 60 [1524] 18 [457] OVERHANG 8 [203] 10 [254] 3 [76] 2.5 [64] 16 [406] 9'-0" [2743] FIN CLG. HT. (VERIFY) 12 [305] 8 [203] 33 [838] F.P. DROP SECTION VIEW DETAIL 1 DETAIL 2
Members view this detail in full resolution, download the CAD files (SVG, PDF), and can adapt it in the built-in CAD editor — export DXF, DWG, or PDF.
Start membership