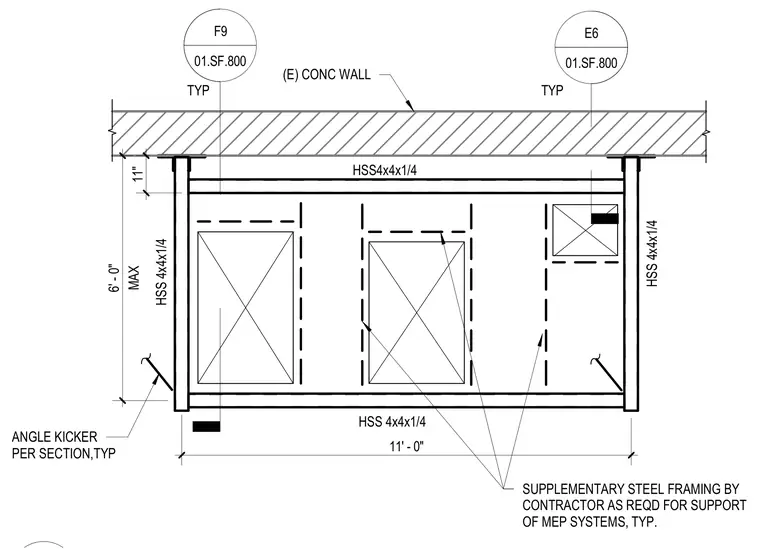
An exterior duct support frame mounts against an existing concrete wall. The vertical framing members and horizontal members consist of HSS 4x4x1/4 hollow structural sections. Angle kickers provide additional lateral bracing per section. Supplementary steel framing is installed by the contractor as required for the support of mechanical, electrical, and plumbing systems.
(E) CONC WALL MAX 6' - 0" 11' - 0" HSS 4x4x1/4 HSS 4x4x1/4 HSS 4x4x1/4 E6 01.SF.800 TYP HSS4x4x1/4 ANGLE KICKER PER SECTION,TYP TYP F9 01.SF.800 SUPPLEMENTARY STEEL FRAMING BY CONTRACTOR AS REQD FOR SUPPORT OF MEP SYSTEMS, TYP. 11"
Members view this detail in full resolution, download the CAD files (SVG, PDF), and can adapt it in the built-in CAD editor — export DXF, DWG, or PDF.
Start membership