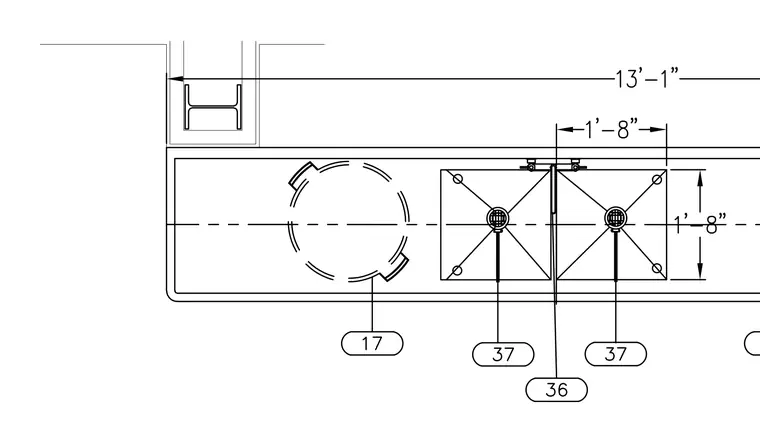
A trench drain assembly is positioned relative to a structural steel column and beam grid, with dimensional spacing of 13'-1" overall and 1'-8" trough dimensions. Two square catch basins or drain inserts with central grates are integrated into the run, spaced 1'-8" apart at the centerline. A joint is located between the drain sections. The layout provides positioning and clearance dimensions for coordinating drainage components with structural elements.
Members view this detail in full resolution, download the CAD files (SVG, PDF), and can adapt it in the built-in CAD editor — export DXF, DWG, or PDF.
Start membership