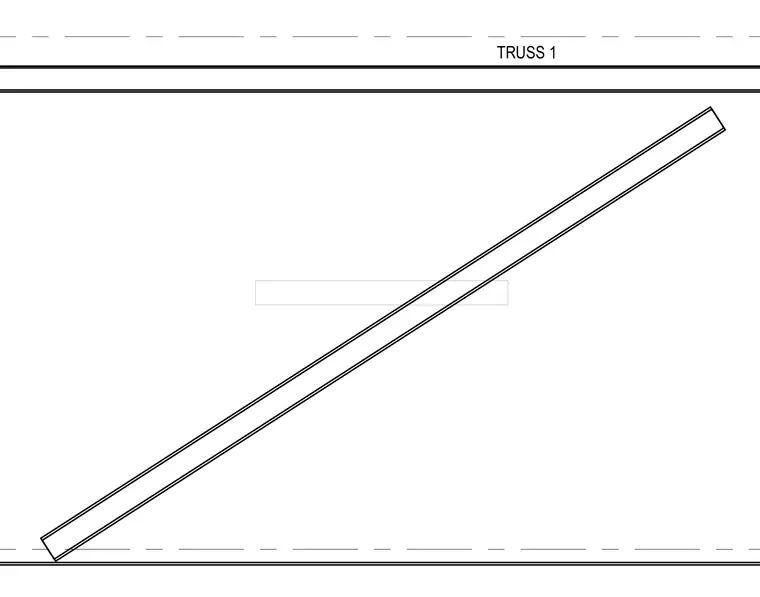
A single roof truss member is shown spanning between horizontal framing lines with continuous parallel chords. The assembly provides structural support for roof framing systems.
Members view this detail in full resolution, download the CAD files (SVG, PDF), and can adapt it in the built-in CAD editor — export DXF, DWG, or PDF.
Start membership