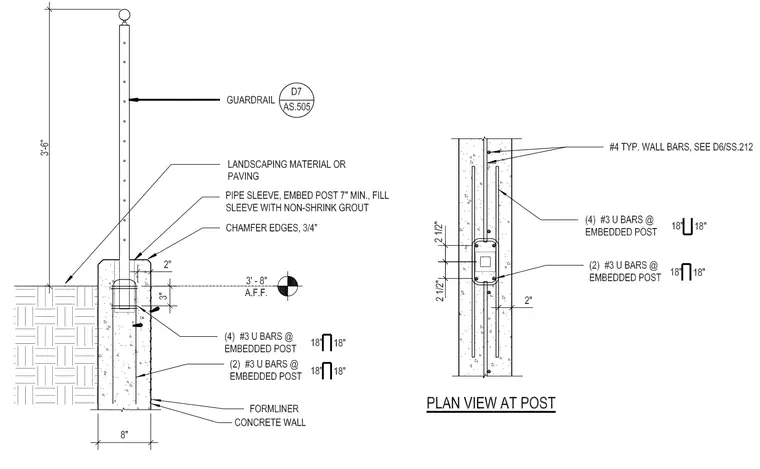
A structural guardrail post extends three feet six inches above a concrete planter curb and is embedded seven inches minimum into a pipe sleeve filled with non-shrink grout. The eight-inch wide concrete wall features three-quarter inch chamfered edges at the top and is detailed with formliner textures. Reinforcement at the embedment includes four number three U-bars at eighteen inches spacing on one side and two number three U-bars at eighteen inches spacing on the opposite side. Number four typical wall bars run vertically through the assembly as detailed elsewhere in the structural drawings.
Members view this detail in full resolution, download the CAD files (SVG, PDF), and can adapt it in the built-in CAD editor — export DXF, DWG, or PDF.
Start membership