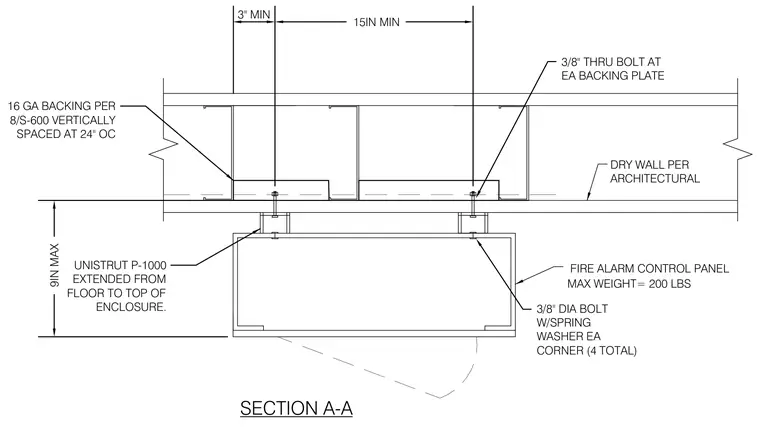
A fire alarm control panel with a maximum weight of 200 pounds mounts to a partition wall finished with drywall per architectural specifications. The assembly utilizes Unistrut P-1000 channels extended vertically from the floor to the top of the enclosure. Sixteen gauge steel backing plates spaced at 24 inches on center install vertically within the wall cavity. Three-eighths inch through-bolts secure the channels to each backing plate, while three-eighths inch diameter bolts with spring washers fasten each corner of the enclosure for a total of four connections.
FIRE ALARM CONTROL PANEL UNISTRUT P-1000 EXTENDED FROM FLOOR TO TOP OF ENCLOSURE. DRY WALL PER ARCHITECTURAL SECTION A-A 16 GA BACKING PER 8/S-600 VERTICALLY SPACED AT 24" OC 3/8" THRU BOLT AT EA BACKING PLATE 3/8" DIA BOLT W/SPRING WASHER EA CORNER (4 TOTAL) MAX WEIGHT= 200 LBS 9IN MAX 15IN MIN 3'' MIN
Members view this detail in full resolution, download the CAD files (SVG, PDF), and can adapt it in the built-in CAD editor — export DXF, DWG, or PDF.
Start membership