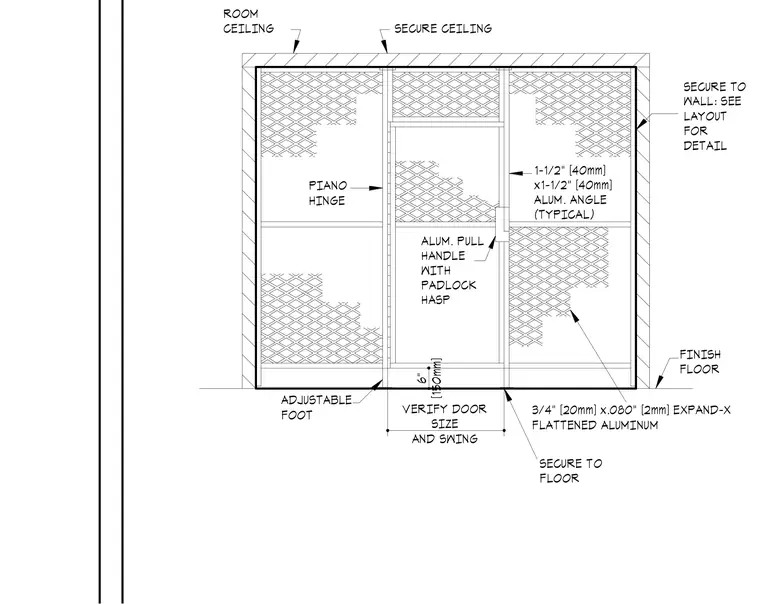
An aluminum wire mesh partition system features 3/4-inch by .080-inch flattened expanded aluminum mesh framed by typical 1-1/2-inch by 1-1/2-inch aluminum angles. The assembly includes a hinged access door equipped with a continuous piano hinge, an aluminum pull handle, and a padlock hasp. The perimeter framework anchors directly to the finish floor, surrounding walls, and room ceiling, utilizing six-inch adjustable feet at the base for leveling. Door size and swing are verified in the field prior to installation.
1-1/2" [40mm] x1-1/2" [40mm] ALUM. ANGLE (TYPICAL) PIANO HINGE SECURE CEILING FINISH FLOOR ALUM. PULL HANDLE WITH PADLOCK HASP 6" [150mm] ADJUSTABLE FOOT 3/4" [20mm] x.080" [2mm] EXPAND-X FLATTENED ALUMINUM VERIFY DOOR SIZE AND SWING ROOM CEILING SECURE TO WALL: SEE LAYOUT FOR DETAIL SECURE TO FLOOR
Members view this detail in full resolution, download the CAD files (SVG, PDF), and can adapt it in the built-in CAD editor — export DXF, DWG, or PDF.
Start membership