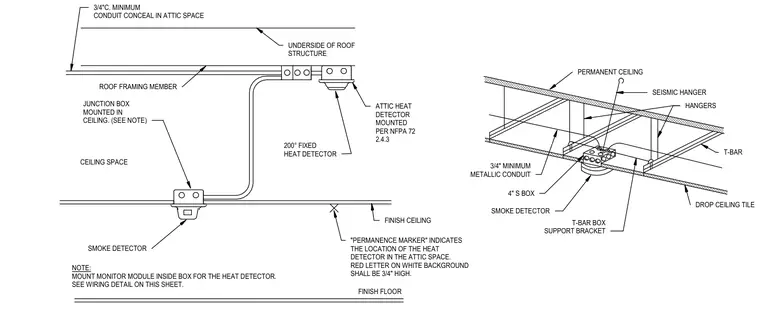
Fire alarm devices are installed within a drop ceiling and attic space. A smoke detector is mounted to a four-inch square box supported by a T-bar box support bracket attached to the drop ceiling grid, which is suspended by permanent hangers and seismic hangers. A two-hundred degree fixed heat detector is mounted in the attic space directly to the underside of the roof framing member. A minimum three-quarter-inch metallic conduit is concealed in the attic space, connecting the junction box in the ceiling to the roof structure. A permanent marker with three-quarter-inch red letters on a white background indicates the location of the heat detector in the attic space. A monitor module is mounted inside the box for the heat detector per the drawing notes.
UNDERSIDE OF ROOF STRUCTURE FINISH FLOOR SMOKE DETECTOR NOTE: MOUNT MONITOR MODULE INSIDE BOX FOR THE HEAT DETECTOR. SEE WIRING DETAIL ON THIS SHEET. CEILING SPACE ROOF FRAMING MEMBER JUNCTION BOX MOUNTED IN CEILING. (SEE NOTE) 200° FIXED HEAT DETECTOR 3/4"C. MINIMUM CONDUIT CONCEAL IN ATTIC SPACE "PERMANENCE MARKER" INDICATES THE LOCATION OF THE HEAT DETECTOR IN THE ATTIC SPACE. RED LETTER ON WHITE BACKGROUND SHALL BE 3/4" HIGH. FINISH CEILING ATTIC HEAT DETECTOR MOUNTED PER NFPA 72 2.4.3 SMOKE DETECTOR 4" S BOX 3/4" MINIMUM METALLIC CONDUIT T-BAR BOX SUPPORT BRACKET DROP CEILING TILE T-BAR SEISMIC HANGER PERMANENT CEILING HANGERS
Members view this detail in full resolution, download the CAD files (SVG, PDF), and can adapt it in the built-in CAD editor — export DXF, DWG, or PDF.
Start membership