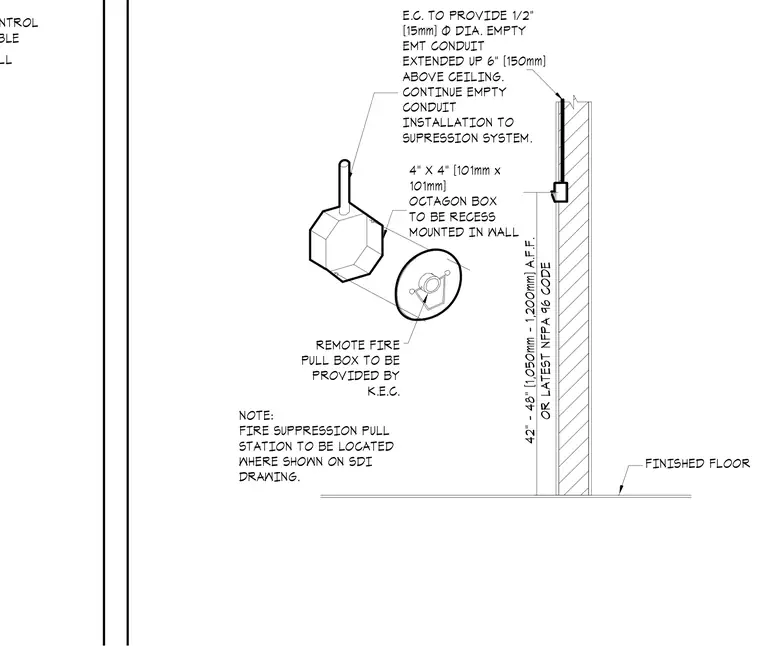
A remote fire suppression pull station mounts in a wall between forty-two and forty-eight inches above the finished floor per the latest NFPA 96 code. A four-inch by four-inch octagon box is recess-mounted in the wall to house the device, with a remote fire pull box provided by the kitchen equipment contractor. The electrical contractor provides a one-half-inch diameter empty electrical metallic tubing conduit extended six inches above the ceiling and continues the empty conduit installation to the suppression system. The fire suppression pull station is located where shown on the SDI drawing.
42" - 48" [1,050mm - 1,200mm] A.F.F. OR LATEST NFPA 96 CODE 4" X 4" [101mm x 101mm] OCTAGON BOX TO BE RECESS MOUNTED IN WALL E.C. TO PROVIDE 1/2" [15mm] Ø DIA. EMPTY EMT CONDUIT EXTENDED UP 6" [150mm] ABOVE CEILING. CONTINUE EMPTY CONDUIT INSTALLATION TO SUPRESSION SYSTEM. REMOTE FIRE PULL BOX TO BE PROVIDED BY K.E.C. NOTE: FIRE SUPPRESSION PULL STATION TO BE LOCATED WHERE SHOWN ON SDI DRAWING. FINISHED FLOOR CONTROL CABLE INSULATION WALL
Members view this detail in full resolution, download the CAD files (SVG, PDF), and can adapt it in the built-in CAD editor — export DXF, DWG, or PDF.
Start membership