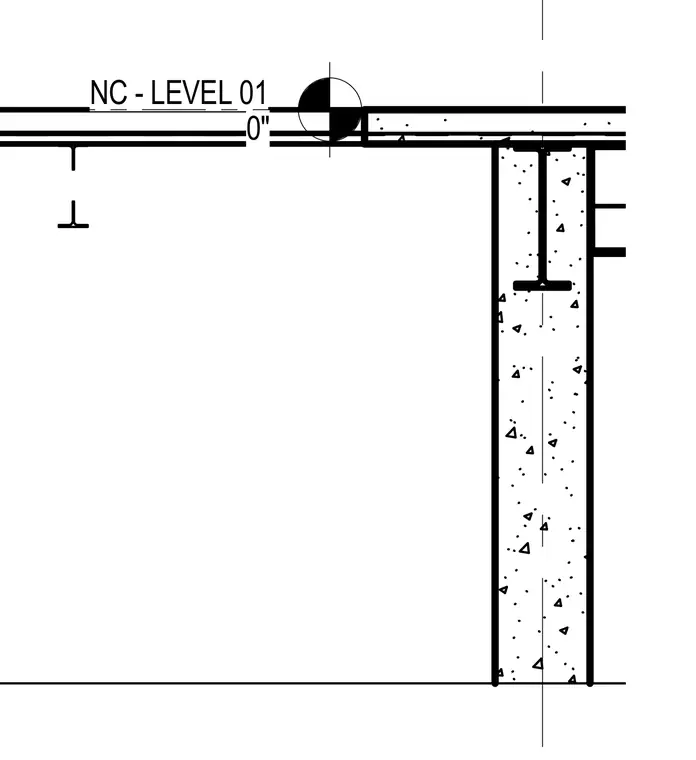
Bridge connection detail at Level 01, establishing the finished floor elevation at zero inches. A structural steel member connects to a reinforced concrete wall assembly. The section provides the vertical alignment and transition between the connecting bridge and the main building structure.
Members view this detail in full resolution, download the CAD files (SVG, PDF), and can adapt it in the built-in CAD editor — export DXF, DWG, or PDF.
Start membership