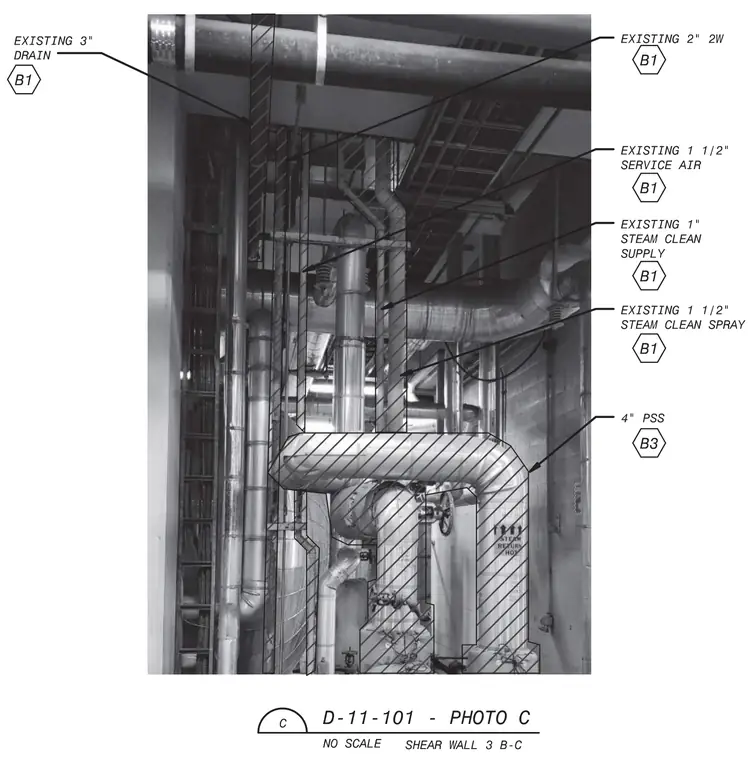
An existing shear wall supports a complex vertical routing of process piping and drainage lines. An existing 3-inch drain and an existing 2-inch two-way pipe run adjacent to an existing 1-1/2-inch service air line. Additional supplies include an existing 1-inch steam clean supply and an existing 1-1/2-inch steam clean spray line alongside a 4-inch process sanitary sewer line. Each tagged run is identified with hexagonal callout markers referencing system details.
m EXISTING 2" 2W EXISTING 3 DRAIN --------- B1 B1 EXISTING 1 1/2 SERVICE AIR B1 EXISTING 1" STEAM CLEAN SUPPLY B1 EXISTING 1 1/2" STEAM CLEAN SPRAY T B1 If * ■ 4" PSS i I B3 'y \ H> v - ,y- I i i D-11 -101 PHOTO C NO SCALE SHEAR WALL 3 B-C
Members view this detail in full resolution, download the CAD files (SVG, PDF), and can adapt it in the built-in CAD editor — export DXF, DWG, or PDF.
Start membership