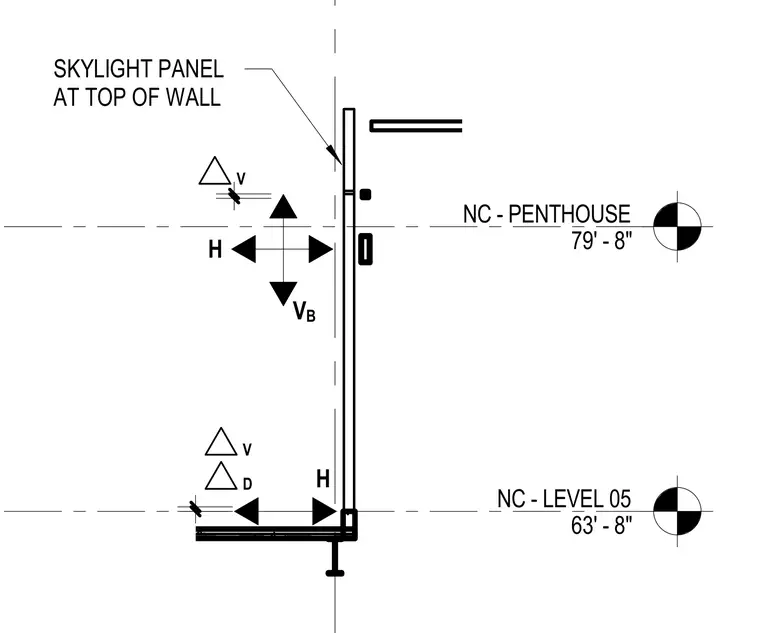
A skylight panel intersects the top of a wall assembly spanning from Level 05 at 63 feet 8 inches to the penthouse at 79 feet 8 inches. Horizontal and vertical movement arrows indicate anchorage and thermal expansion allowances at the upper wall junction.
NC - LEVEL 05 63' - 8" NC - PENTHOUSE 79' - 8" H H V B SKYLIGHT PANEL AT TOP OF WALL V D . . V
Members view this detail in full resolution, download the CAD files (SVG, PDF), and can adapt it in the built-in CAD editor — export DXF, DWG, or PDF.
Start membership