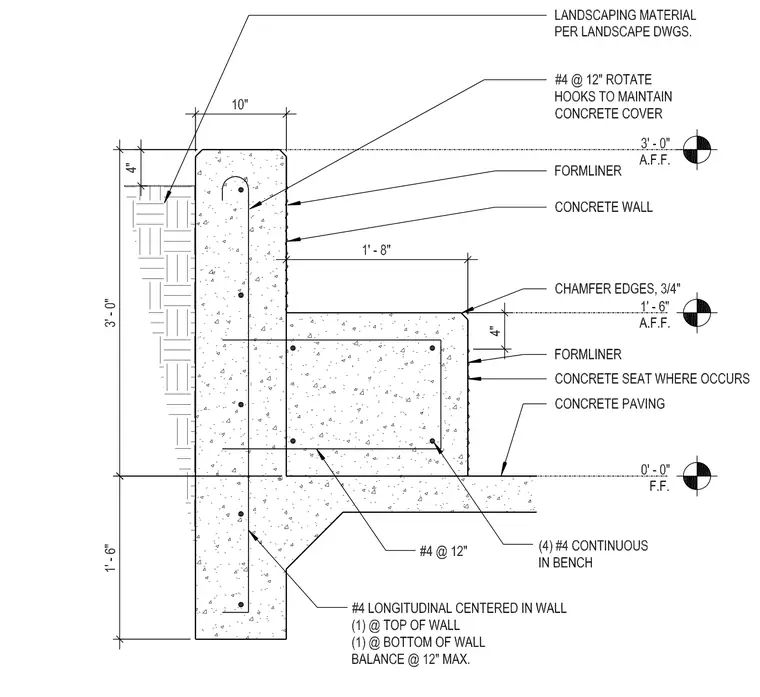
A reinforced concrete retaining wall features an integrated concrete seat resting on concrete paving at finished floor level. The vertical wall extends to 3'-0" above finished floor, containing number 4 reinforcing bars at 12 inches spacing with hooks rotated to maintain concrete cover, and longitudinal bars at the top, bottom, and spaced at 12 inches maximum. The cantilevered seat extends 1'-8" from the wall face, positioned at 1'-6" above finished floor with a 4-inch vertical thickness, reinforced with four continuous number 4 bars and number 4 bars at 12 inches spacing. Exterior wall surfaces incorporate formliner finishes and chamfered edges measuring three-quarters of an inch. Landscaping material is placed behind the wall per landscape drawings.
Members view this detail in full resolution, download the CAD files (SVG, PDF), and can adapt it in the built-in CAD editor — export DXF, DWG, or PDF.
Start membership