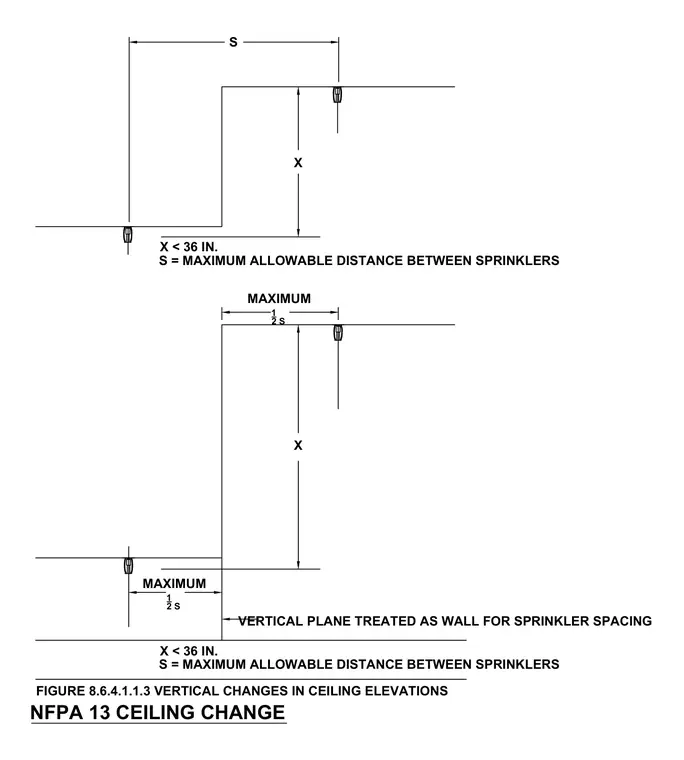
This diagram details sprinkler placement criteria for vertical changes in ceiling elevations under NFPA 13 guidelines. When the vertical step distance X is less than thirty-six inches, the vertical plane is treated as a wall for sprinkler spacing calculations. Maximum allowable distance S between sprinklers and half-S spacing limits near the vertical change are defined. Sprinklers must be positioned according to these dimensional limits relative to the upper and lower ceiling planes.
S X < 36 IN. S = MAXIMUM ALLOWABLE DISTANCE BETWEEN SPRINKLERS MAXIMUM 1 2 S VERTICAL PLANE TREATED AS WALL FOR SPRINKLER SPACING X < 36 IN. S = MAXIMUM ALLOWABLE DISTANCE BETWEEN SPRINKLERS FIGURE 8.6.4.1.1.3 VERTICAL CHANGES IN CEILING ELEVATIONS NFPA 13 CEILING CHANGE X MAXIMUM 1 2 S X
Members view this detail in full resolution, download the CAD files (SVG, PDF), and can adapt it in the built-in CAD editor — export DXF, DWG, or PDF.
Start membership