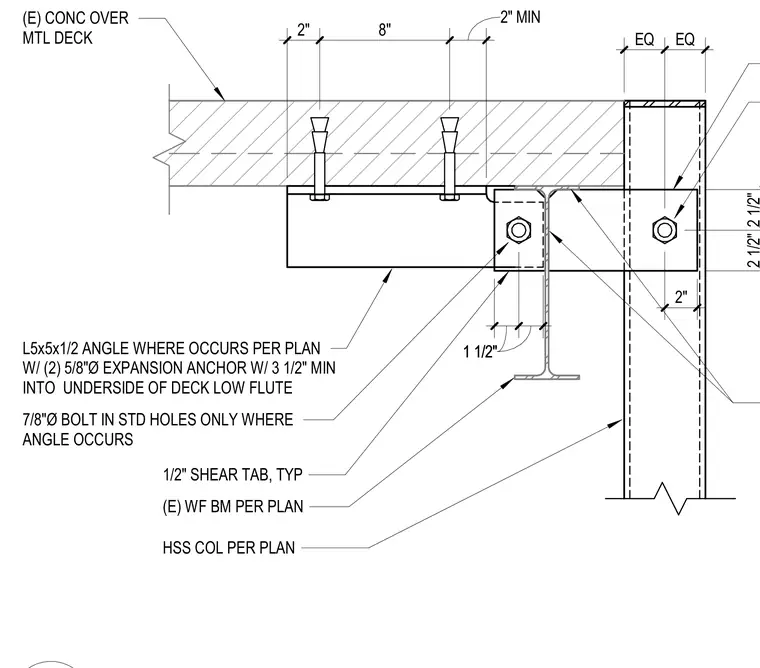
An existing wide flange beam frames into a hollow structural section column via a one-half-inch shear tab typical. An L5x5x1/2 angle occurs per plan, secured to the underside of the concrete over metal deck with two five-eighth-inch diameter expansion anchors having three and one-half inches minimum embedment into the low flute. A seven-eighths-inch diameter bolt in standard holes is positioned where the angle occurs.
2" 8" 2" MIN 2 1/2" 2 1/2" L5x5x1/2 ANGLE WHERE OCCURS PER PLAN W/ (2) 5/8"Ø EXPANSION ANCHOR W/ 3 1/2" MIN INTO UNDERSIDE OF DECK LOW FLUTE 7/8"Ø BOLT IN STD HOLES ONLY WHERE ANGLE OCCURS (E) WF BM PER PLAN (E) CONC OVER MTL DECK HSS COL PER PLAN 1/2" SHEAR TAB, TYP 1 1/2" 1 1/2" EQ EQ 2"
Members view this detail in full resolution, download the CAD files (SVG, PDF), and can adapt it in the built-in CAD editor — export DXF, DWG, or PDF.
Start membership