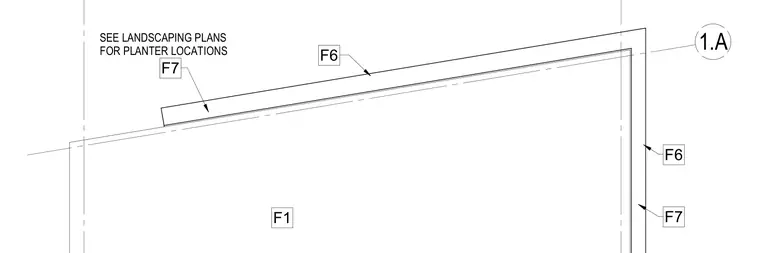
Planter locations are coordinated directly with landscaping plans, referencing grid lines and specific boundary markers. Edge details incorporate standard site paving borders with designated material callouts.
Members view this detail in full resolution, download the CAD files (SVG, PDF), and can adapt it in the built-in CAD editor — export DXF, DWG, or PDF.
Start membership