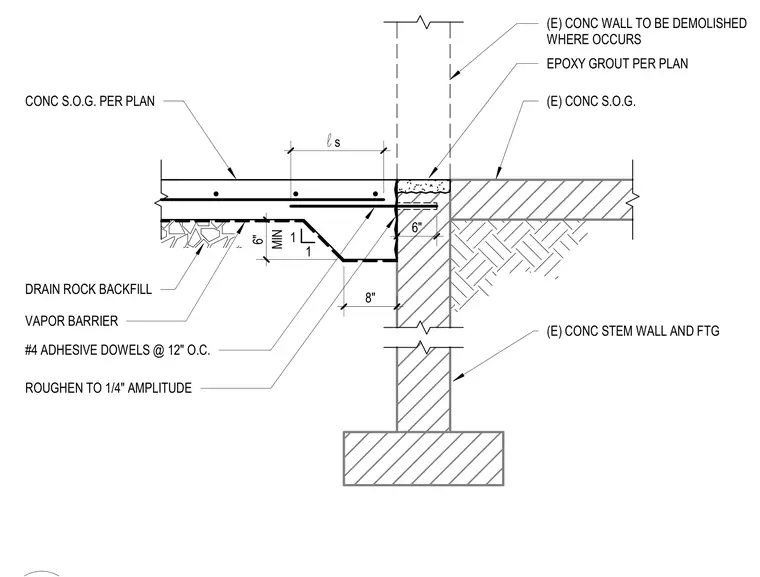
A new concrete slab on grade bears against an existing concrete stem wall and footing after demolition of an existing concrete wall where required. The interface is tied together using number 4 adhesive dowels spaced at twelve inches on center with a minimum six inch embedment. The new slab features a thickened edge with a six inch vertical drop and an eight inch horizontal width, resting on a vapor barrier and drain rock backfill. The existing concrete surface is roughened to a quarter-inch amplitude, and epoxy grout is applied per plan at the connection joint.
s l (E) CONC WALL TO BE DEMOLISHED WHERE OCCURS (E) CONC S.O.G. VAPOR BARRIER DRAIN ROCK BACKFILL #4 ADHESIVE DOWELS @ 12" O.C. MIN 6" 1 1 8" 6" EPOXY GROUT PER PLAN CONC S.O.G. PER PLAN ROUGHEN TO 1/4" AMPLITUDE (E) CONC STEM WALL AND FTG
Members view this detail in full resolution, download the CAD files (SVG, PDF), and can adapt it in the built-in CAD editor — export DXF, DWG, or PDF.
Start membership