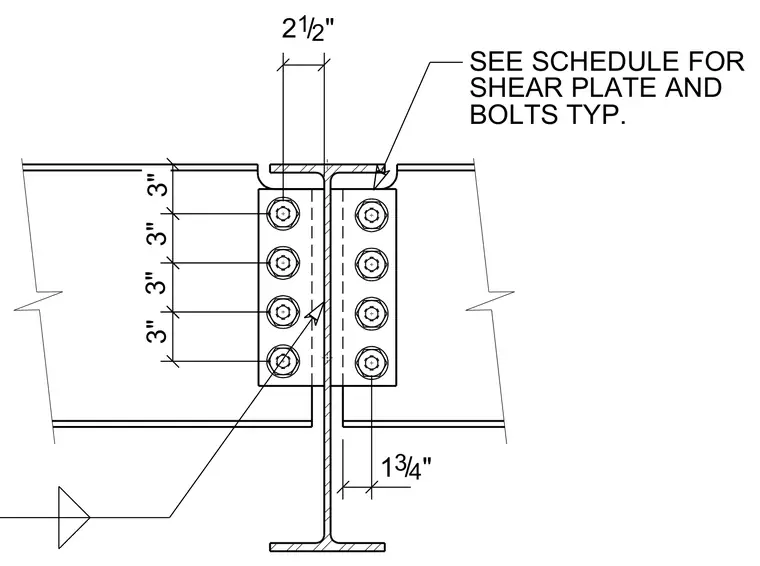
Steel beams connect to a supporting column web using shear plates and high-strength bolts. The framing layout features four vertical bolts spaced at three inches on center on each side of the column web. Shear plates and bolt sizes are sized per the structural schedule. A two-and-a-half-inch clearance is maintained at the beam top flange.
SEE SCHEDULE FOR SHEAR PLATE AND BOLTS TYP. 3" 3" 3" 3" 1 3 4 / " 2 1 2 / "
Members view this detail in full resolution, download the CAD files (SVG, PDF), and can adapt it in the built-in CAD editor — export DXF, DWG, or PDF.
Start membership