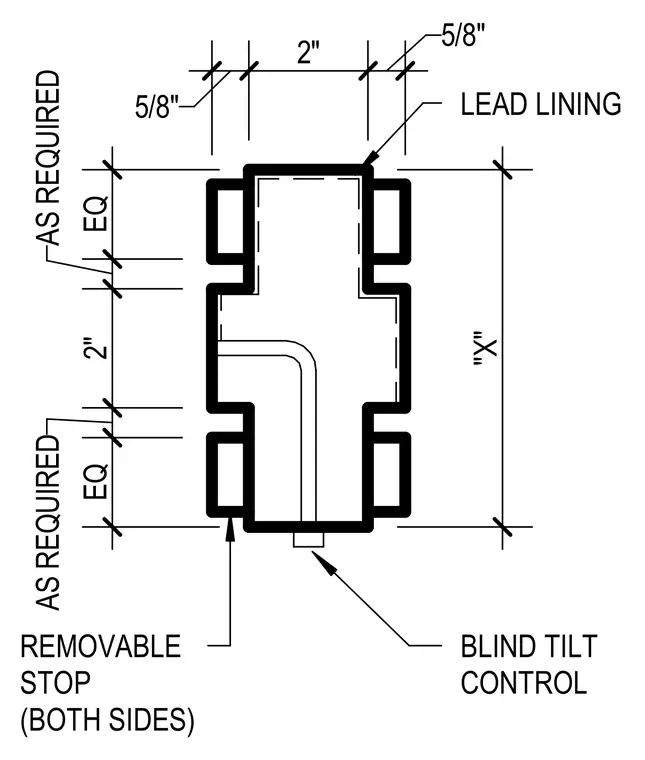
This assembly consists of a central frame section with lead lining applied to the interior perimeter for radiation shielding. Removable stops are positioned on both sides of the frame to secure the glazing, with dimensions of five-eighths of an inch for the stops and a two-inch central cavity. The overall height is variable as indicated by the dimension X, with equal spacing provided as required for the remaining components. A blind tilt control mechanism is integrated at the base of the frame to operate the internal Venetian blinds.
"X" REMOVABLE STOP (BOTH SIDES) EQ AS REQUIRED 2" AS REQUIRED EQ 5/8" 2" 5/8" BLIND TILT CONTROL LEAD LINING
Members view this detail in full resolution, download the CAD files (SVG, PDF), and can adapt it in the built-in CAD editor — export DXF, DWG, or PDF.
Start membership