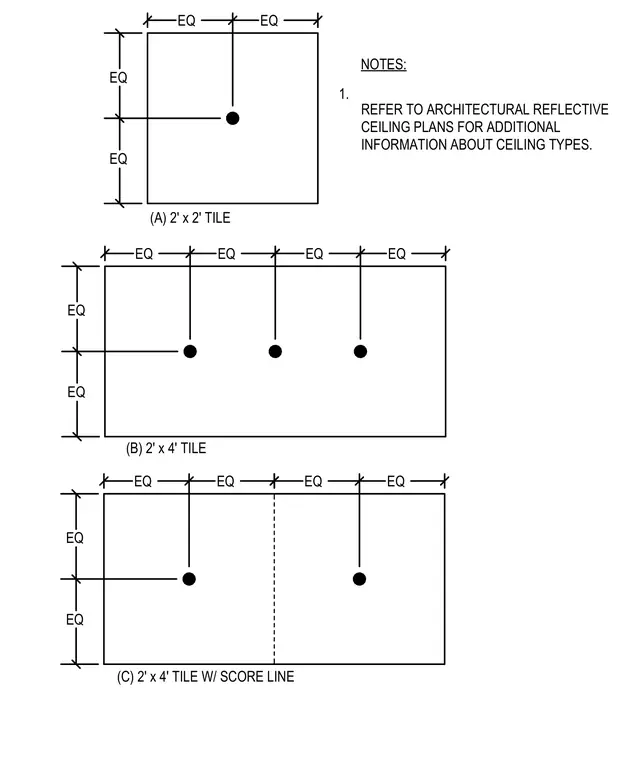
Equal spacing dimensions govern the centering of fire sprinkler heads across different ceiling tile configurations. Layout options include a two by two foot tile with a single centered sprinkler, a two by four foot tile with three evenly spaced sprinklers, and a two by four foot scored tile with two sprinklers. Refer to architectural reflected ceiling plans for additional information about ceiling types.
NOTES: 1. REFER TO ARCHITECTURAL REFLECTIVE CEILING PLANS FOR ADDITIONAL INFORMATION ABOUT CEILING TYPES. EQ EQ EQ EQ EQ EQ EQ EQ EQ EQ EQ EQ EQ EQ EQ EQ (A) 2' x 2' TILE (B) 2' x 4' TILE (C) 2' x 4' TILE W/ SCORE LINE
Members view this detail in full resolution, download the CAD files (SVG, PDF), and can adapt it in the built-in CAD editor — export DXF, DWG, or PDF.
Start membership