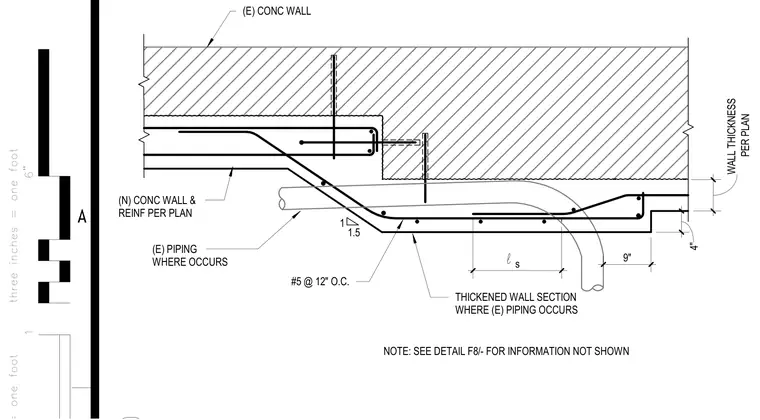
A thickened concrete wall section accommodates existing piping where required by building layout. The assembly features a new concrete wall and reinforcement detailed per plan, transitioning into a stepped thickening with number five reinforcing bars spaced at twelve inches on center. Wall thickness varies as specified per plan, incorporating a four-inch offset and nine-inch dimension at the stepped transition. Existing piping passes through the wall section where it occurs. A note directs the builder to detail F8 for additional information not shown.
s 1 1.5 #5 @ 12" O.C. (E) CONC WALL 4" l 9" PER PLAN WALL THICKNESS (N) CONC WALL & REINF PER PLAN THICKENED WALL SECTION WHERE (E) PIPING OCCURS (E) PIPING WHERE OCCURS NOTE: SEE DETAIL F8/- FOR INFORMATION NOT SHOWN three inches = one foot 6" 1 A
Members view this detail in full resolution, download the CAD files (SVG, PDF), and can adapt it in the built-in CAD editor — export DXF, DWG, or PDF.
Start membership