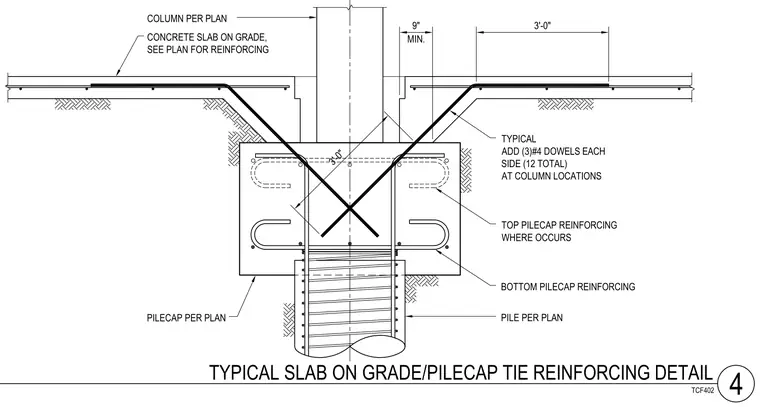
Tie-in reinforcement connects a concrete slab on grade and a foundation pile cap. A column extends upward from the pile cap, which sits atop a structural pile specified per plan. The pile cap features top and bottom reinforcing steel layers, with diagonal dowels consisting of three number 4 bars on each side for a total of twelve bars at column locations. The slab on grade extends outward with reinforcing sized per plan, maintaining a minimum nine-inch extension and a three-foot development length into the tied assembly.
9" MIN. 3'-0" 3'-0" COLUMN PER PLAN CONCRETE SLAB ON GRADE, SEE PLAN FOR REINFORCING PILECAP PER PLAN PILE PER PLAN TOP PILECAP REINFORCING WHERE OCCURS BOTTOM PILECAP REINFORCING TYPICAL ADD (3)#4 DOWELS EACH SIDE (12 TOTAL) AT COLUMN LOCATIONS TYPICAL SLAB ON GRADE/PILECAP TIE REINFORCING DETAIL 4 TCF402
Members view this detail in full resolution, download the CAD files (SVG, PDF), and can adapt it in the built-in CAD editor — export DXF, DWG, or PDF.
Start membership