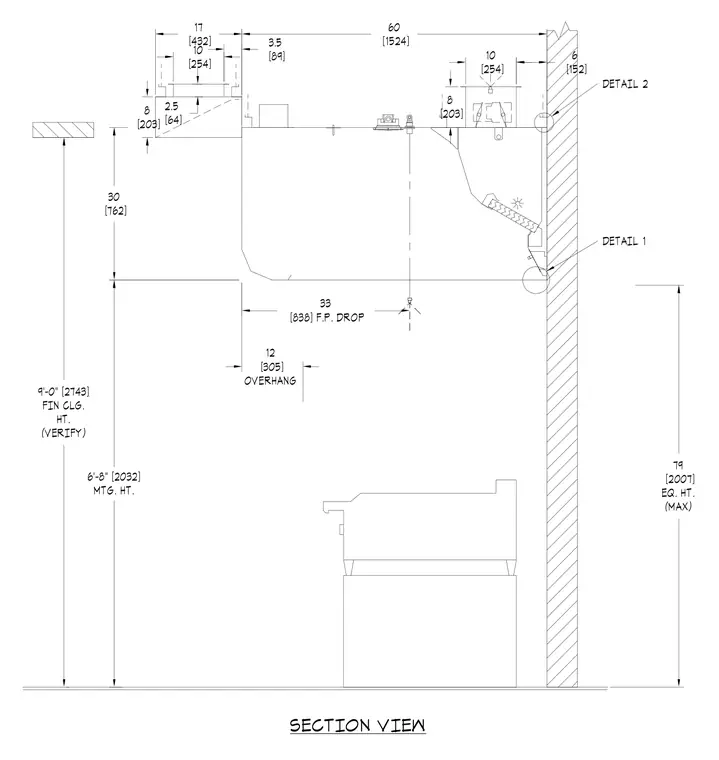
Section view showing a fire protection drop and overhang assembly with vertical mounting heights and clearance dimensions. The layout indicates a finished ceiling height of nine feet with a maximum equipment height of seventy-nine inches and a mounting height of six feet eight inches. Horizontal projections and offsets are dimensioned at twelve inches for the overhang, with ceiling fixture spacings and vertical drops indicated relative to the adjacent wall.
DETAIL 1 DETAIL 2 79 [2007] EQ. HT. (MAX) 6'-8" [2032] MTG. HT. 6 [152] 30 [762] 60 [1524] 12 [305] OVERHANG 8 [203] 10 [254] 3.5 [89] 2.5 [64] 17 [432] 9'-0" [2743] FIN CLG. HT. (VERIFY) 10 [254] 8 [203] 33 [838] F.P. DROP SECTION VIEW
Members view this detail in full resolution, download the CAD files (SVG, PDF), and can adapt it in the built-in CAD editor — export DXF, DWG, or PDF.
Start membership