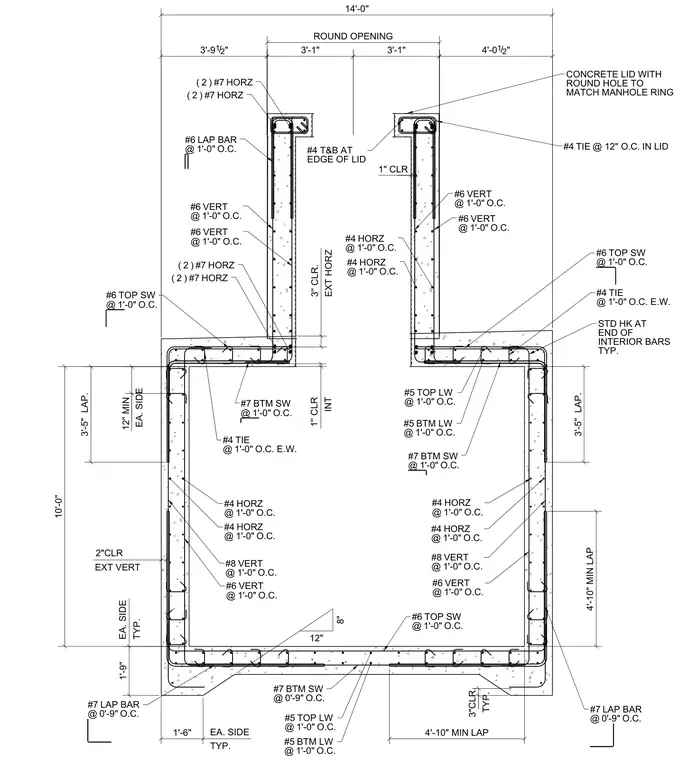
This structural section details a cast-in-place concrete manhole measuring 14 feet wide with a 10-foot interior height and a stepped lid configuration featuring a round opening for a manhole ring. The walls and slab are heavily reinforced with a grid of vertical and horizontal steel bars, including number 6 and number 8 vertical bars spaced at 1 foot on center, number 4 horizontal ties, and number 7 lap bars at corners. The base slab incorporates number 5 top and bottom layer reinforcing bars and number 7 bottom slab-wall bars spaced at 9 inches on center with standard hooks at interior bar ends. Protective concrete cover is specified at 1 inch internally, 2 inches for exterior vertical surfaces, and 3 inches typically at the base. Lap splice lengths are detailed with 3-foot 5-inch and 4-foot 10-inch minimum dimensions.
3'-1" 1" CLR ROUND OPENING 1'' CLR INT 14'-0" 12" MIN EA. SIDE 3'-5" LAP. 3'-5" LAP. 4'-10" MIN LAP 10'-0" #7 BTM SW @ 1'-0" O.C. #7 BTM SW @ 1'-0" O.C. #4 TIE @ 1'-0" O.C. E.W. #4 HORZ @ 1'-0" O.C. #4 HORZ @ 1'-0" O.C. #8 VERT @ 1'-0" O.C. #5 BTM LW @ 1'-0" O.C. #5 TOP LW @ 1'-0" O.C. #5 BTM LW @ 1'-0" O.C. #5 TOP LW @ 1'-0" O.C. #6 TOP SW @ 1'-0" O.C. #6 LAP BAR @ 1'-0" O.C. #6 VERT @ 1'-0" O.C. #6 VERT @ 1'-0" O.C. #6 VERT @ 1'-0" O.C. #6 VERT @ 1'-0" O.C. ( 2 ) #7 HORZ ( 2 ) #7 HORZ 1'-6" TYP. EA. SIDE 8" 12" 2"CLR EXT VERT 1'-9" TYP. EA. SIDE #4 HORZ @ 1'-0" O.C. #7 LAP BAR @ 0'-9" O.C. #7 BTM SW @ 0'-9" O.C. #4 HORZ @ 1'-0" O.C. #6 VERT @ 1'-0" O.C. 3'-9 1 2 / " 3'-1" EXT HORZ 3'' CLR. #4 T&B AT EDGE OF LID ( 2 ) #7 HORZ ( 2 ) #7 HORZ #6 TOP SW @ 1'-0" O.C. 4'-10" MIN LAP 3"CLR. TYP. #4 HORZ @ 1'-0" O.C. #4 HORZ @ 1'-0" O.C. #8 VERT @ 1'-0" O.C. #7 LAP BAR @ 0'-9" O.C. #6 VERT @ 1'-0" O.C. 4'-0 1 2 / " #4 TIE @ 12" O.C. IN LID CONCRETE LID WITH ROUND HOLE TO MATCH MANHOLE RING STD HK AT END OF INTERIOR BARS TYP. #4 TIE @ 1'-0" O.C. E.W. #6 TOP SW @ 1'-0" O.C.
Members view this detail in full resolution, download the CAD files (SVG, PDF), and can adapt it in the built-in CAD editor — export DXF, DWG, or PDF.
Start membership