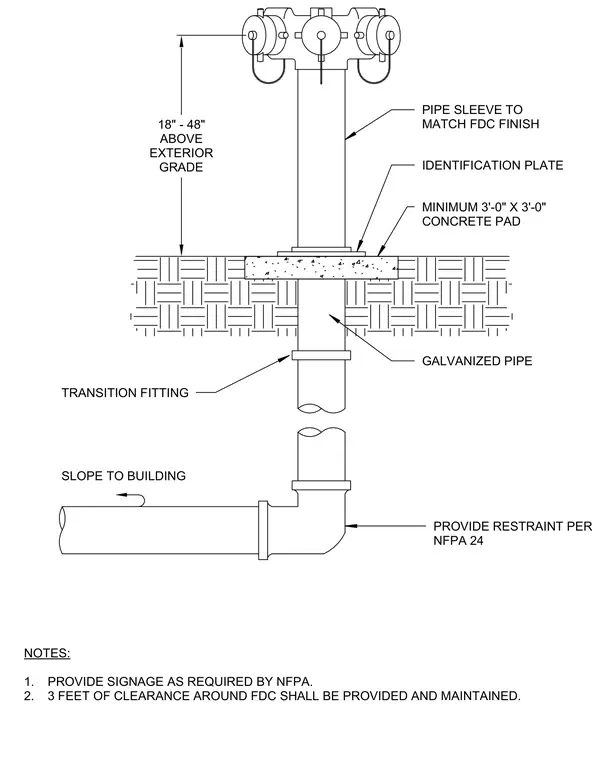
A three-way freestanding fire department connection is anchored above exterior grade on a minimum three-foot by three-foot concrete pad. A pipe sleeve matching the fire department connection finish surrounds the riser, which sits atop an identification plate and transitions below grade via a galvanized pipe. Restraints are installed at underground pipe bends per National Fire Protection Association standard twenty-four, with piping sloped toward the building. The centerline of the fire department connection is positioned between eighteen and forty-eight inches above exterior grade. Three feet of clear space must be maintained around the assembly.
SLOPE TO BUILDING PROVIDE RESTRAINT PER NFPA 24 GALVANIZED PIPE TRANSITION FITTING MINIMUM 3'-0" X 3'-0" CONCRETE PAD 18" - 48" ABOVE EXTERIOR GRADE PIPE SLEEVE TO MATCH FDC FINISH IDENTIFICATION PLATE 1. 2. NOTES: PROVIDE SIGNAGE AS REQUIRED BY NFPA. 3 FEET OF CLEARANCE AROUND FDC SHALL BE PROVIDED AND MAINTAINED.
Members view this detail in full resolution, download the CAD files (SVG, PDF), and can adapt it in the built-in CAD editor — export DXF, DWG, or PDF.
Start membership