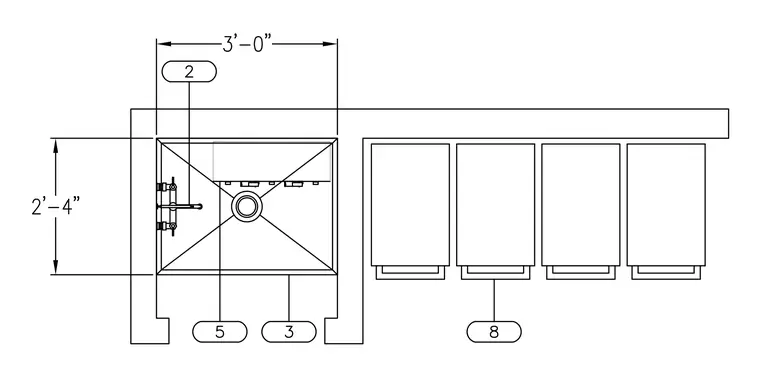
A fire protection alcove layout measures three feet wide by two feet four inches deep. The assembly includes a central drain and control valve arrangement served by dedicated piping. Surrounding architectural barriers form a protective enclosure around the primary device.
Members view this detail in full resolution, download the CAD files (SVG, PDF), and can adapt it in the built-in CAD editor — export DXF, DWG, or PDF.
Start membership