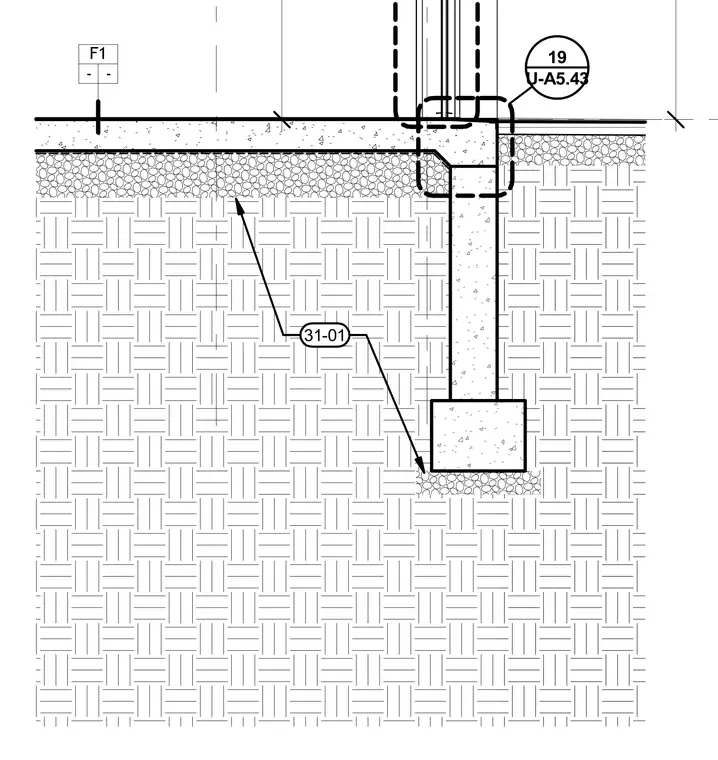
A reinforced concrete slab on grade bears directly on a concrete foundation wall and spread footing assembly. The subgrade beneath the slab is layered over compacted granular fill and native soil. A continuous wall section detail above transitions into the vertical wall assembly with designated connection callouts.
Members view this detail in full resolution, download the CAD files (SVG, PDF), and can adapt it in the built-in CAD editor — export DXF, DWG, or PDF.
Start membership