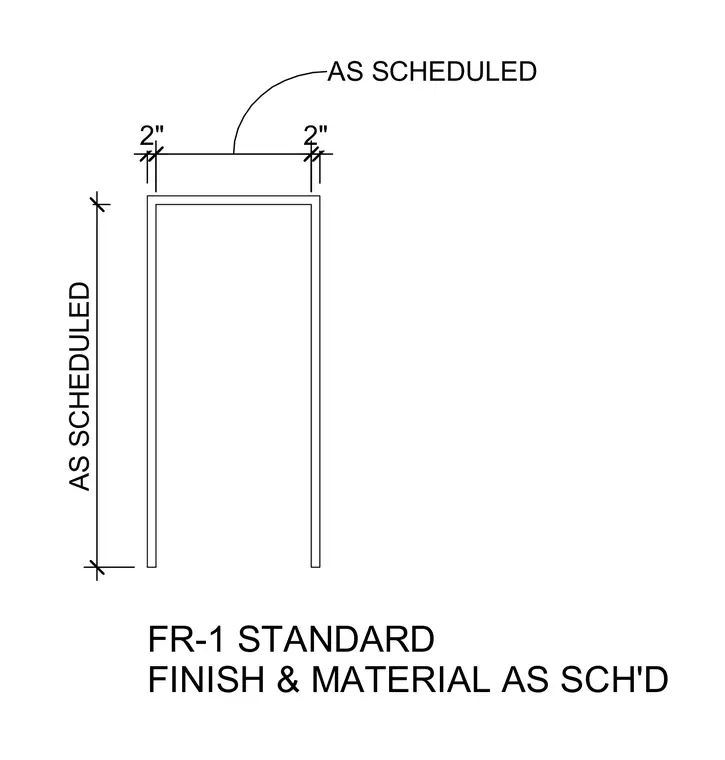
This drawing outlines the FR-1 standard interior door frame profile with specified dimensions and schedule-dependent material properties. The frame features designated depths and widths dimensioned at two inches, with overall heights and materials governed by the door schedule.
Members view this detail in full resolution, download the CAD files (SVG, PDF), and can adapt it in the built-in CAD editor — export DXF, DWG, or PDF.
Start membership