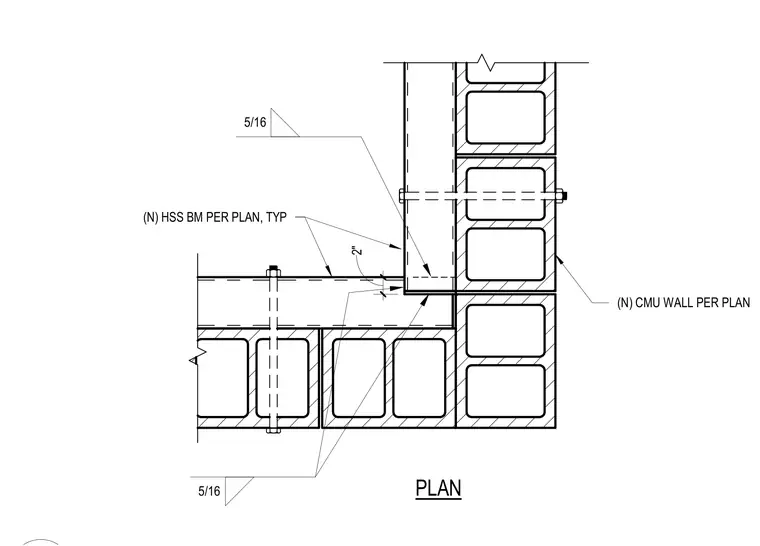
A two-inch clearance is maintained between new hollow structural section steel beams and new concrete masonry unit walls. Five-sixteenths inch fillet welds secure the steel assembly as specified on plan typical. Through-bolts anchor the members through the concrete masonry unit wall cores.
Members view this detail in full resolution, download the CAD files (SVG, PDF), and can adapt it in the built-in CAD editor — export DXF, DWG, or PDF.
Start membership