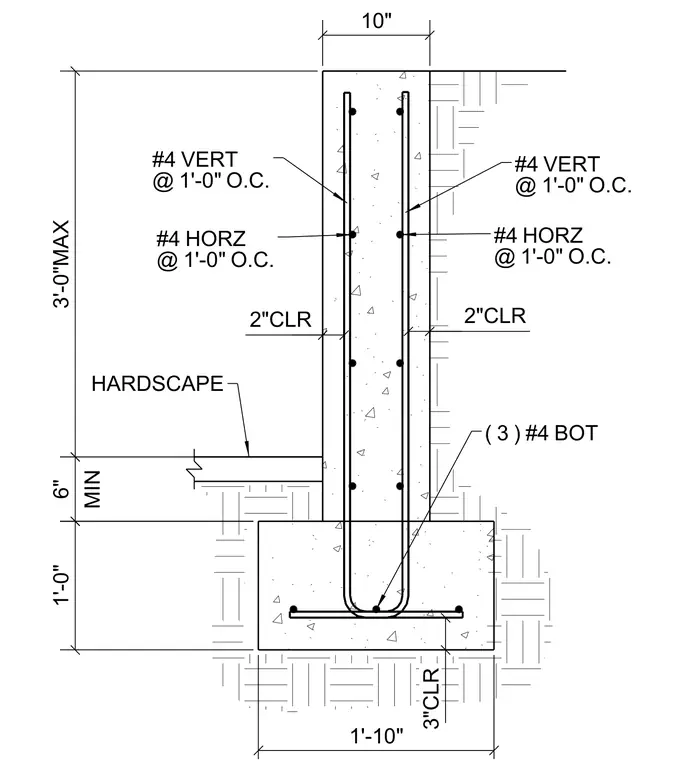
A concrete planter retaining wall with a maximum height of three feet, founded on a one-foot thick concrete footing measuring one foot ten inches wide. The wall stem is ten inches thick and reinforced with number four vertical and horizontal reinforcing bars spaced at one foot on center. The footing contains three number four bottom bars running longitudinally. Two inches of concrete clearance is provided for the wall reinforcement, and three inches of clearance is provided at the bottom of the footing. Hardscape abuts one side of the wall with a minimum six-inch depth above subgrade.
3"CLR 2"CLR 2"CLR 1'-10" 1'-0" 6" MIN 3'-0"MAX 10" HARDSCAPE ( 3 ) #4 BOT #4 HORZ @ 1'-0" O.C. #4 VERT @ 1'-0" O.C. #4 HORZ @ 1'-0" O.C. #4 VERT @ 1'-0" O.C.
Members view this detail in full resolution, download the CAD files (SVG, PDF), and can adapt it in the built-in CAD editor — export DXF, DWG, or PDF.
Start membership