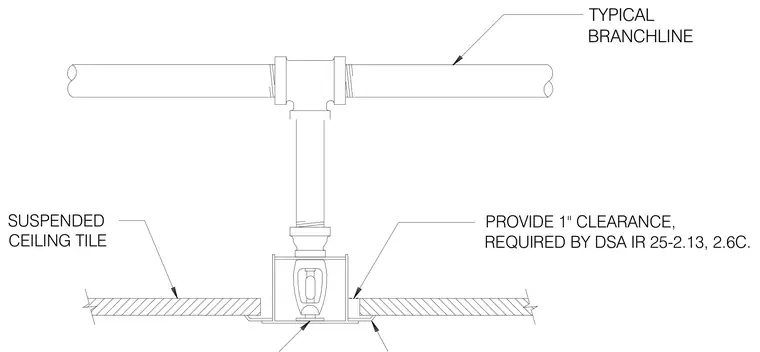
A typical fire sprinkler branchline drops down to a sprinkler head recessed within a suspended ceiling tile. A one-inch clearance is maintained around the sprinkler drop assembly through the ceiling tile per Division of the State Architect requirements.
SUSPENDED CEILING TILE PROVIDE 1" CLEARANCE, REQUIRED BY DSA IR 25-2.13, 2.6C. TYPICAL BRANCHLINE
Members view this detail in full resolution, download the CAD files (SVG, PDF), and can adapt it in the built-in CAD editor — export DXF, DWG, or PDF.
Start membership