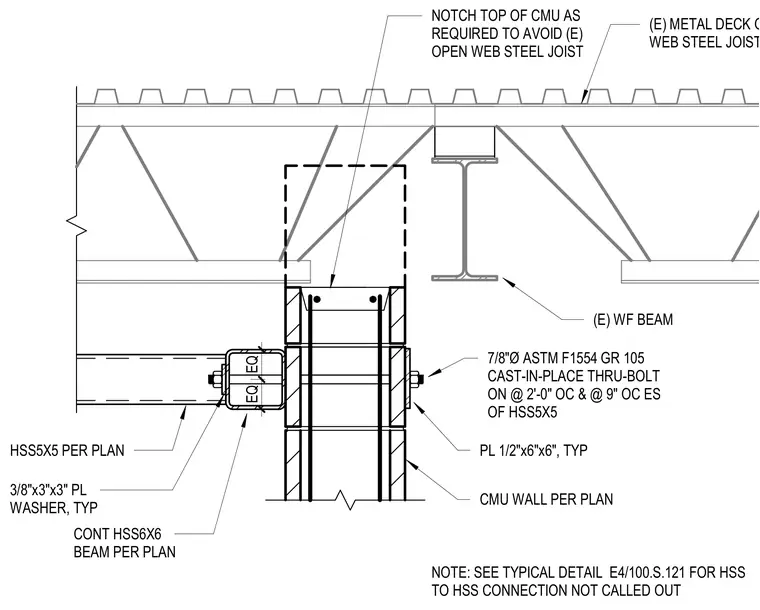
An existing concrete masonry unit wall supports an existing wide-flange beam and open-web steel joists carrying a metal deck, with the top of the masonry notched as required to clear the joists. A continuous hollow structural section size 6x6 beam runs along the wall per plan, anchored by hollow structural section size 5x5 members tied through the masonry. Seven-eighths-inch diameter ASTM F1554 Grade 105 cast-in-place thru-bolts are spaced at two feet on center and at nine inches on center on each side of the hollow structural section, bearing against typical one-half-inch by six-inch by six-inch plates and three-eighths-inch by three-inch by three-inch plate washers.
CMU WALL PER PLAN (E) METAL DECK OVER OPEN WEB STEEL JOIST, TYP (E) WF BEAM NOTCH TOP OF CMU AS REQUIRED TO AVOID (E) OPEN WEB STEEL JOIST EQ EQ CONT HSS6X6 BEAM PER PLAN HSS5X5 PER PLAN NOTE: SEE TYPICAL DETAIL E4/100.S.121 FOR HSS TO HSS CONNECTION NOT CALLED OUT PL 1/2"x6"x6", TYP 7/8"Ø ASTM F1554 GR 105 CAST-IN-PLACE THRU-BOLT ON @ 2'-0" OC & @ 9" OC ES OF HSS5X5 3/8"x3"x3" PL WASHER, TYP
Members view this detail in full resolution, download the CAD files (SVG, PDF), and can adapt it in the built-in CAD editor — export DXF, DWG, or PDF.
Start membership