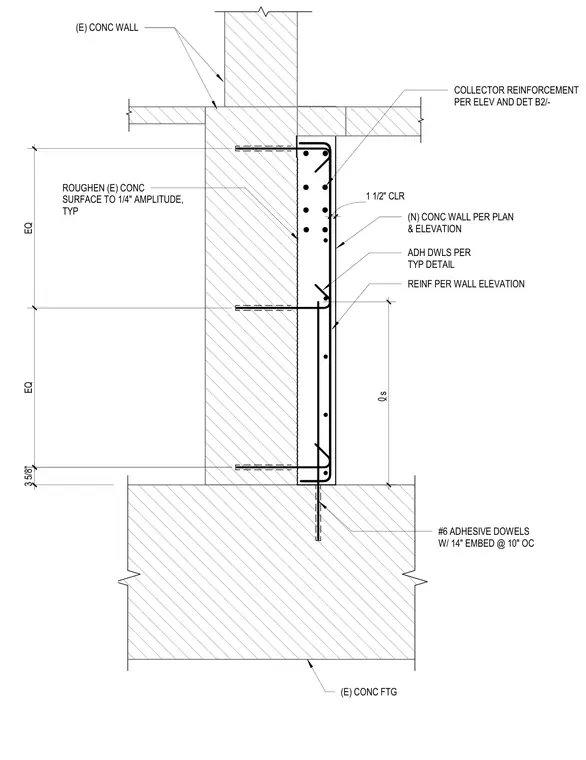
A new concrete wall connects to an existing concrete foundation and wall using number six adhesive dowels with fourteen-inch embedment spaced at ten inches on center. The existing concrete wall surface is roughened to one-quarter-inch amplitude typically. The new concrete wall features a one-and-a-half-inch clear cover with collector reinforcement per elevation and detail B2, with adhesive dowels and reinforcement placed per typical details and wall elevations.
3 5/8" EQ EQ (E) CONC FTG s #6 ADHESIVE DOWELS W/ 14" EMBED @ 10" OC (N) CONC WALL PER PLAN & ELEVATION ROUGHEN (E) CONC SURFACE TO 1/4" AMPLITUDE, TYP (E) CONC WALL 1 1/2" CLR COLLECTOR REINFORCEMENT PER ELEV AND DET B2/- ADH DWLS PER TYP DETAIL REINF PER WALL ELEVATION
Members view this detail in full resolution, download the CAD files (SVG, PDF), and can adapt it in the built-in CAD editor — export DXF, DWG, or PDF.
Start membership