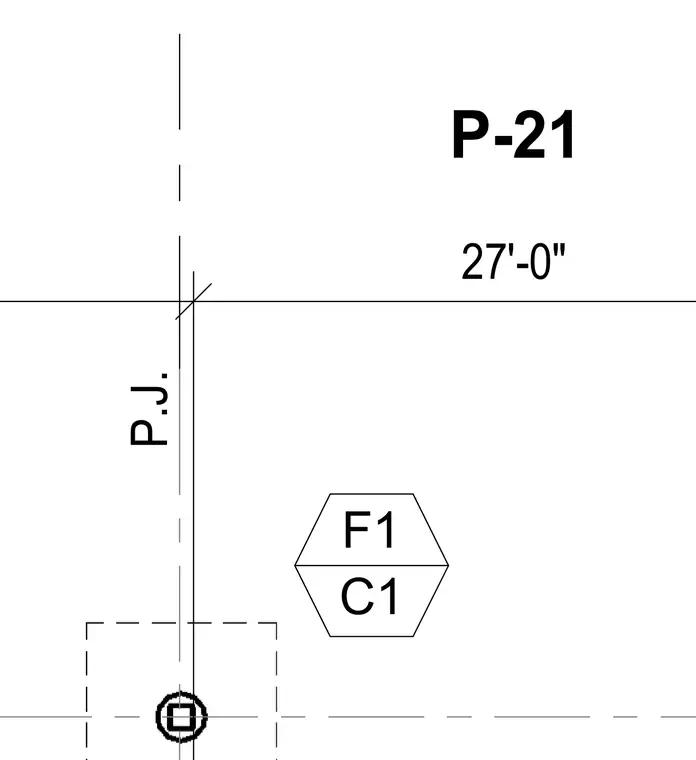
Fire protection piping layout detail indicating a vertical dimension of twenty-seven feet.
P.J. 27'-0" P-21 F1 C1
Members view this detail in full resolution, download the CAD files (SVG, PDF), and can adapt it in the built-in CAD editor — export DXF, DWG, or PDF.
Start membership