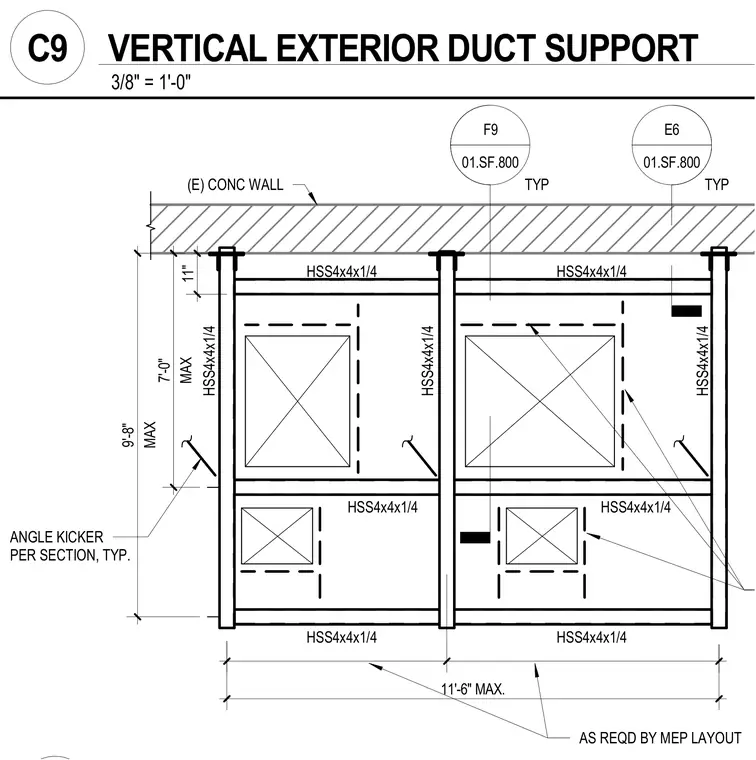
This structural steel framing assembly provides vertical support for exterior ductwork against an existing concrete wall. The framing utilizes hollow structural section members sized as HSS4x4x1/4 with vertical posts spaced at a maximum of 11'-6" intervals as required by the mechanical, electrical, and plumbing layout. Typical angle kickers are provided per section for lateral stability. Overall vertical clearances reach a maximum of 9'-8" with an upper anchorage zone measuring 11 inches. All structural members and bracing connections are specified typical throughout the elevation.
11'-6" MAX. (E) CONC WALL MAX 9'-8" MAX 7'-0" AS REQD BY MEP LAYOUT HSS4x4x1/4 HSS4x4x1/4 HSS4x4x1/4 HSS4x4x1/4 HSS4x4x1/4 HSS4x4x1/4 HSS4x4x1/4 HSS4x4x1/4 F9 01.SF.800 E6 01.SF.800 TYP TYP ANGLE KICKER PER SECTION, TYP. HSS4x4x1/4 11" 3/8" = 1'-0" C9 VERTICAL EXTERIOR DUCT SUPPORT
Members view this detail in full resolution, download the CAD files (SVG, PDF), and can adapt it in the built-in CAD editor — export DXF, DWG, or PDF.
Start membership