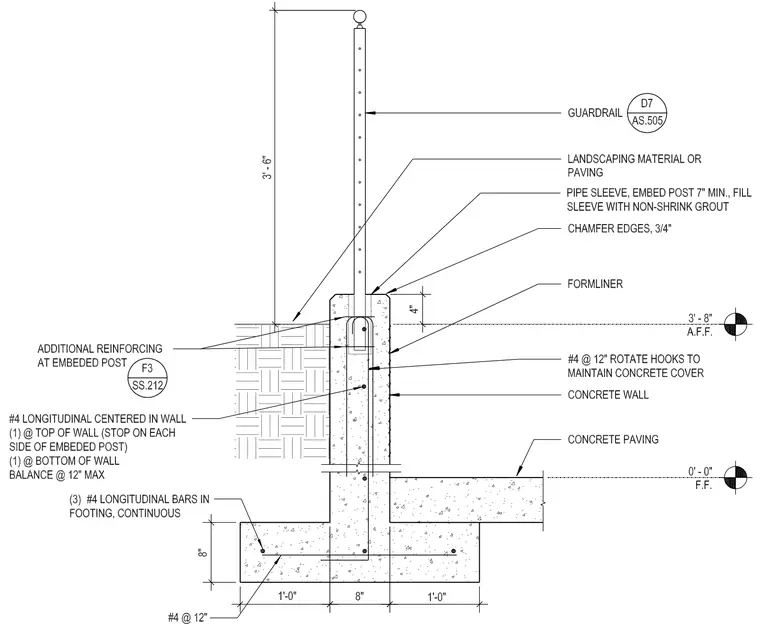
A guardrail post is anchored inside a concrete planter wall via a pipe sleeve embedded seven inches minimum and filled with non-shrink grout. The eight-inch thick concrete wall features chamfered edges, a formliner finish, and is supported by a continuous concrete footing measuring twenty-eight inches wide by eight inches deep. Reinforcement consists of number four bars spaced at twelve inches in the wall and footing, including three continuous longitudinal bars in the footing and additional reinforcing surrounding the embedded post. Landscaping material or paving abuts the exterior of the planter wall, while concrete paving adjoins the interior base.
Members view this detail in full resolution, download the CAD files (SVG, PDF), and can adapt it in the built-in CAD editor — export DXF, DWG, or PDF.
Start membership