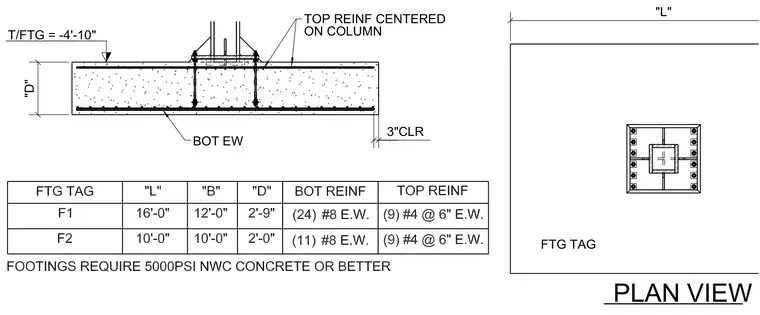
A steel column connects via a base plate and anchor bolts embedded into a reinforced concrete footing. The footing features top reinforcement centered on the column and bottom reinforcement running each way with three inches of concrete clearance. An accompanying footing schedule specifies dimensions "L", "B", "D", bottom reinforcement, and top reinforcement for tags F1 and F2. Footings require five thousand PSI normal weight concrete or better.
PLAN VIEW "D" TOP REINF CENTERED ON COLUMN BOT EW T/FTG = -4'-10" 3"CLR "L" FTG TAG
Members view this detail in full resolution, download the CAD files (SVG, PDF), and can adapt it in the built-in CAD editor — export DXF, DWG, or PDF.
Start membership