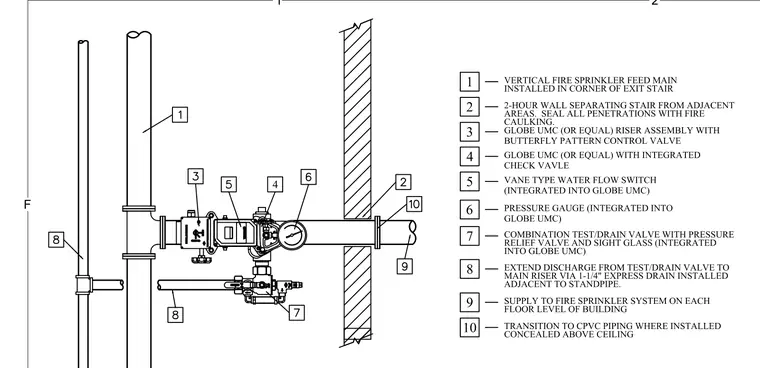
A vertical fire sprinkler feed main is installed in the corner of an exit stair adjacent to a two-hour rated wall separating the stair from adjacent areas. A Globe UMC riser assembly with a butterfly pattern control valve connects to the feed main. The assembly includes an integrated check valve, a vane type water flow switch, a pressure gauge, and a combination test and drain valve with a pressure relief valve and sight glass. The test and drain valve discharges via a one-and-one-quarter-inch express drain extended to the main riser adjacent to the standpipe. The supply pipe penetrates the two-hour wall with all penetrations sealed using fire caulking and transitions to CPVC piping where installed concealed above the ceiling.
1 2 3 4 5 6 7 1 2 3 4 6 7 8 8 9 10 8 9 ADJACENT TO STANDPIPE. MAIN RISER VIA 1-1/4" EXPRESS DRAIN INSTALLED EXTEND DISCHARGE FROM TEST/DRAIN VALVE TO FLOOR LEVEL OF BUILDING SUPPLY TO FIRE SPRINKLER SYSTEM ON EACH CAULKING. AREAS. SEAL ALL PENETRATIONS WITH FIRE 2-HOUR WALL SEPARATING STAIR FROM ADJACENT 10 CONCEALED ABOVE CEILING TRANSITION TO CPVC PIPING WHERE INSTALLED BUTTERFLY PATTERN CONTROL VALVE GLOBE UMC (OR EQUAL) RISER ASSEMBLY WITH CHECK VAVLE GLOBE UMC (OR EQUAL) WITH INTEGRATED (INTEGRATED INTO GLOBE UMC) VANE TYPE WATER FLOW SWITCH GLOBE UMC) PRESSURE GAUGE (INTEGRATED INTO INTO GLOBE UMC) RELIEF VALVE AND SIGHT GLASS (INTEGRATED COMBINATION TEST/DRAIN VALVE WITH PRESSURE INSTALLED IN CORNER OF EXIT STAIR VERTICAL FIRE SPRINKLER FEED MAIN 5 2 1 F
Members view this detail in full resolution, download the CAD files (SVG, PDF), and can adapt it in the built-in CAD editor — export DXF, DWG, or PDF.
Start membership