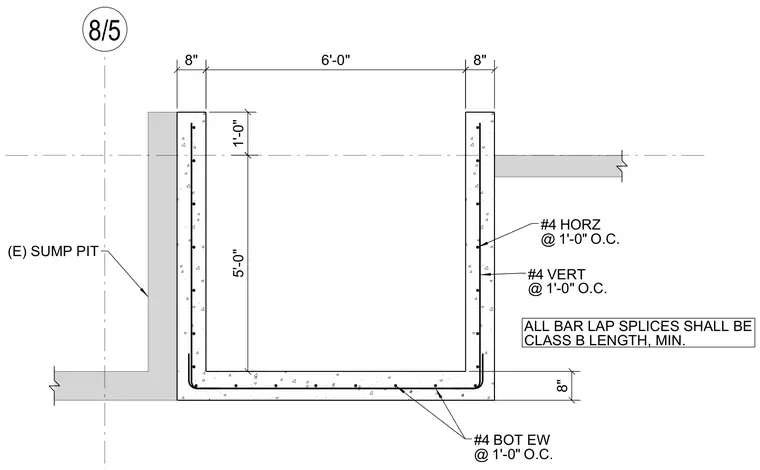
This structural section details a cast-in-place concrete sump pit featuring an interior width of six feet, a depth of five feet, and eight-inch thick walls and bottom slab. The pit is reinforced with number four bottom reinforcing bars each way at one foot on center, number four vertical bars at one foot on center, and number four horizontal bars at one foot on center. All bar lap splices require a minimum class B splice length. The existing sump pit connects to adjacent concrete foundations and slabs.
8/5 8" 6'-0" 8" 5'-0" 1'-0" 8" ALL BAR LAP SPLICES SHALL BE CLASS B LENGTH, MIN. #4 BOT EW @ 1'-0" O.C. #4 VERT @ 1'-0" O.C. #4 HORZ @ 1'-0" O.C. (E) SUMP PIT
Members view this detail in full resolution, download the CAD files (SVG, PDF), and can adapt it in the built-in CAD editor — export DXF, DWG, or PDF.
Start membership