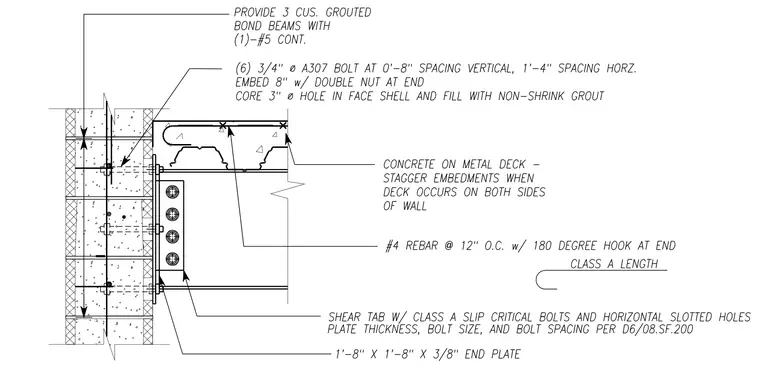
A steel beam frames into a reinforced concrete masonry unit wall using a one-foot-eight-inch by one-foot-eight-inch by three-eighths-inch end plate bolted to the web with a shear tab utilizing class A slip-critical bolts in horizontal slotted holes. Six three-quarter-inch diameter A307 bolts with eight inches of embedment and double nuts at the ends anchor the connection through three courses of grouted bond beams reinforced with one continuous number five bar. Cores three inches in diameter in the face shell are filled with non-shrink grout. Above the connection, a concrete slab on metal deck ties into the wall with number four rebar spaced at twelve inches on center featuring one-hundred-eighty-degree hooks at class A length, with embedments staggered when decking occurs on both sides of the wall.
Members view this detail in full resolution, download the CAD files (SVG, PDF), and can adapt it in the built-in CAD editor — export DXF, DWG, or PDF.
Start membership