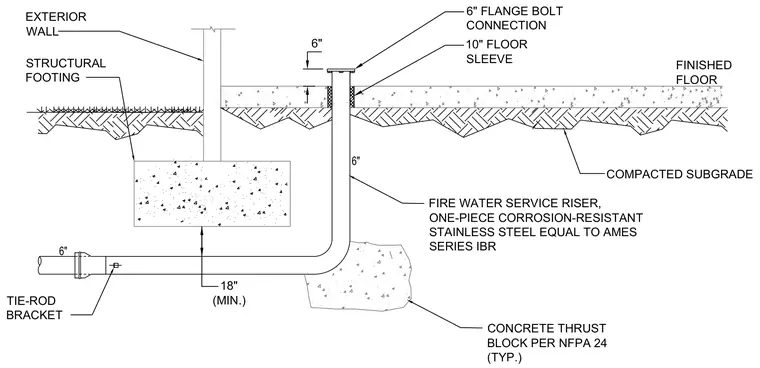
A six-inch fire water service riser made of one-piece corrosion-resistant stainless steel extends up through a ten-inch floor sleeve in the concrete slab. The horizontal run features a tie-rod bracket and is supported by a concrete thrust block placed on compacted subgrade per NFPA 24 standards. The vertical pipe terminates above the finished floor with a six-inch flange bolt connection and maintains an eighteen-inch minimum clearance from the structural footing beneath the exterior wall.
6" 6" COMPACTED SUBGRADE CONCRETE THRUST BLOCK PER NFPA 24 (TYP.) STRUCTURAL FOOTING FIRE WATER SERVICE RISER, ONE-PIECE CORROSION-RESISTANT STAINLESS STEEL EQUAL TO AMES SERIES IBR 6" FLANGE BOLT CONNECTION TIE-ROD BRACKET 18" (MIN.) 10" FLOOR SLEEVE FINISHED FLOOR 6" EXTERIOR WALL
Members view this detail in full resolution, download the CAD files (SVG, PDF), and can adapt it in the built-in CAD editor — export DXF, DWG, or PDF.
Start membership