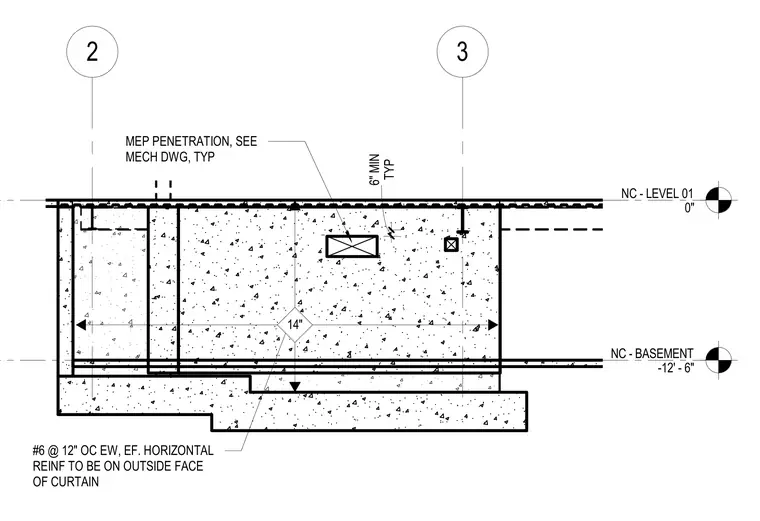
A fourteen-inch thick concrete wall assembly spans between the basement level and level one. Horizontal reinforcement consists of number six bars at twelve inches on center each way, positioned on the outside face of the curtain. Mechanical, electrical, and plumbing penetrations through the wall maintain a six-inch minimum typical clearance as coordinated with mechanical drawings.
2 3 NC - BASEMENT -12' - 6" NC - LEVEL 01 0" TYP 6" MIN 14" #6 @ 12" OC EW, EF. HORIZONTAL REINF TO BE ON OUTSIDE FACE OF CURTAIN MEP PENETRATION, SEE MECH DWG, TYP
Members view this detail in full resolution, download the CAD files (SVG, PDF), and can adapt it in the built-in CAD editor — export DXF, DWG, or PDF.
Start membership