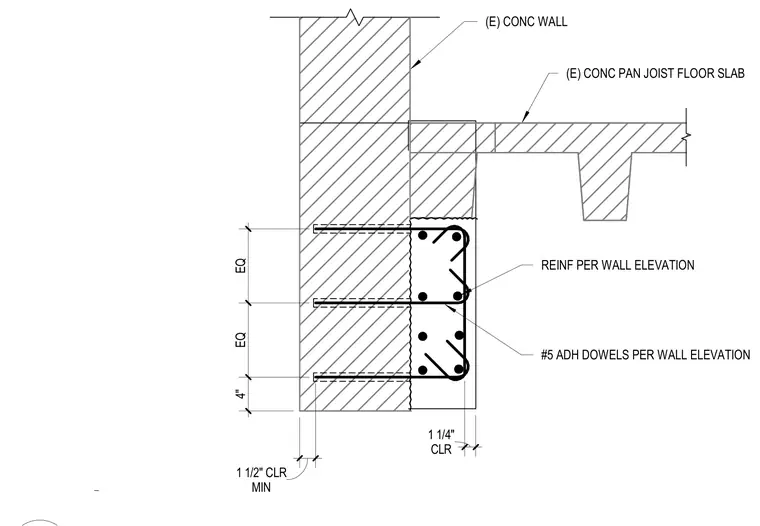
An existing concrete pan joist floor slab bears adjacent to an existing concrete wall, secured with number 5 adhesive dowels spaced equally along the connection. Reinforcing steel is placed per the wall elevation with a minimum clearance of one and one-half inches on the exterior face and one and one-quarter inches on the interior face.
CLR 1 1/4" 4" EQ EQ REINF PER WALL ELEVATION #5 ADH DOWELS PER WALL ELEVATION MIN 1 1/2" CLR (E) CONC PAN JOIST FLOOR SLAB (E) CONC WALL
Members view this detail in full resolution, download the CAD files (SVG, PDF), and can adapt it in the built-in CAD editor — export DXF, DWG, or PDF.
Start membership