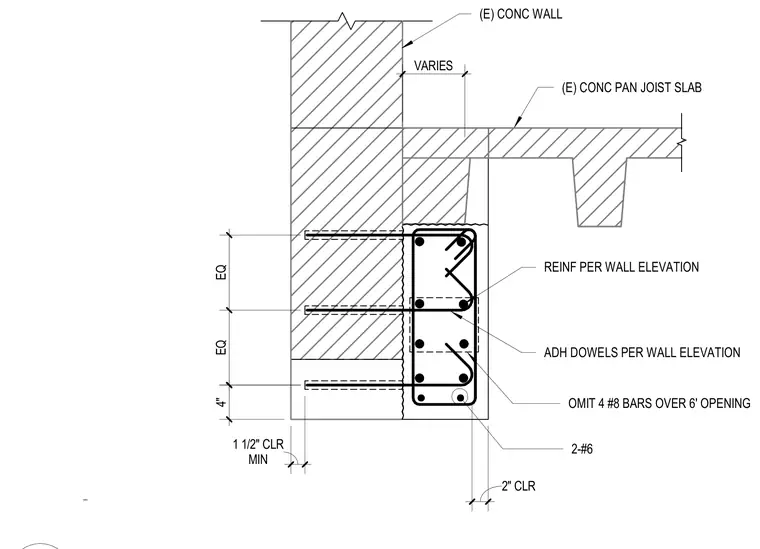
An existing concrete wall connects to a concrete pan joist slab with a reinforced concrete header spanning an opening. Adhesive dowels are installed per the wall elevation into the existing concrete wall. Additional reinforcement includes number eight bars omitted over a six-foot opening, number six bars, and vertical wall reinforcement spaced evenly with specified minimum clearances.
MIN 1 1/2" CLR 2" CLR EQ EQ 4" VARIES OMIT 4 #8 BARS OVER 6' OPENING 2-#6 REINF PER WALL ELEVATION (E) CONC PAN JOIST SLAB (E) CONC WALL ADH DOWELS PER WALL ELEVATION
Members view this detail in full resolution, download the CAD files (SVG, PDF), and can adapt it in the built-in CAD editor — export DXF, DWG, or PDF.
Start membership