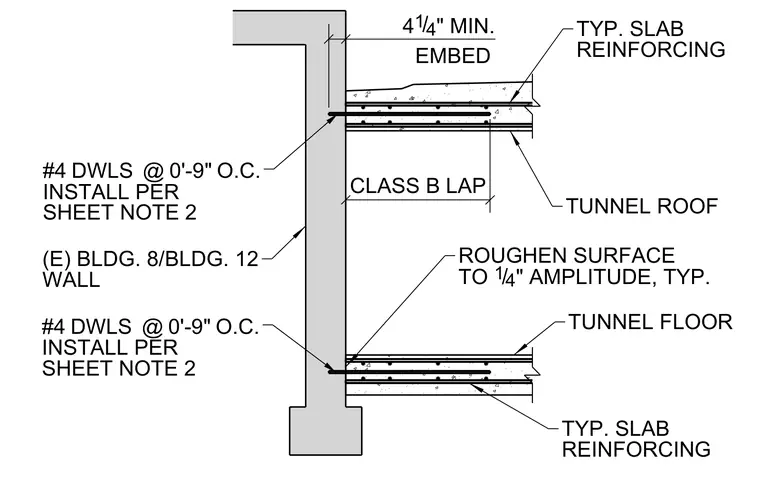
This structural detail shows the concrete tunnel floor and roof slabs framing into an existing building wall. The connection utilizes number four dowels spaced at nine inches on center, installed per sheet notes with a class B lap splice. The concrete slab reinforcing continues into the wall with a four-and-a-quarter-inch minimum embedment. The contact surface of the wall is roughened to a quarter-inch amplitude typically to ensure proper bond.
ROUGHEN SURFACE TO 1 4 / " AMPLITUDE, TYP. TUNNEL FLOOR CLASS B LAP 4 1 4 / " MIN. EMBED TYP. SLAB REINFORCING TYP. SLAB REINFORCING TUNNEL ROOF (E) BLDG. 8/BLDG. 12 WALL #4 DWLS @ 0'-9" O.C. INSTALL PER SHEET NOTE 2 #4 DWLS @ 0'-9" O.C. INSTALL PER SHEET NOTE 2
Members view this detail in full resolution, download the CAD files (SVG, PDF), and can adapt it in the built-in CAD editor — export DXF, DWG, or PDF.
Start membership