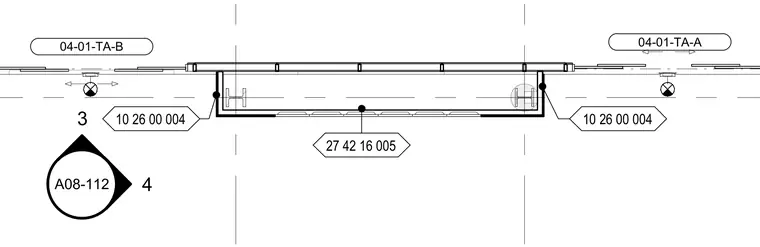
This plan detail shows a horizontal assembly integrated with structural steel framing members and tagged with specification numbers 10 26 00 004 and 27 42 16 005. Reference markers indicate alignment with drawing tags 04-01-TA-A and 04-01-TA-B. The layout coordinates the relationship between the structural components and the fire protection elements.
Members view this detail in full resolution, download the CAD files (SVG, PDF), and can adapt it in the built-in CAD editor — export DXF, DWG, or PDF.
Start membership