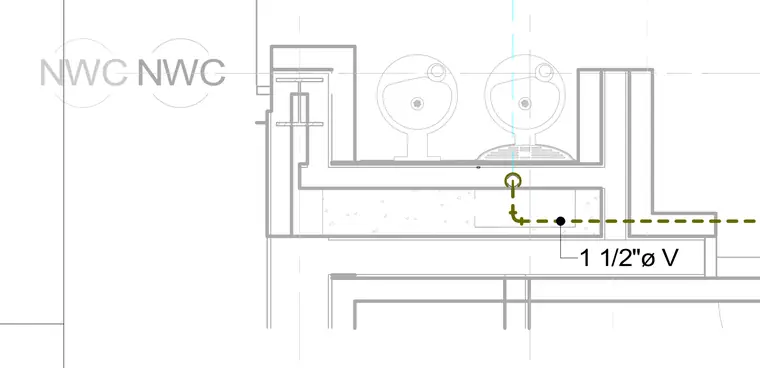
A one-and-one-half-inch diameter vent pipe passes through a normal weight concrete floor slab assembly. The dashed piping path connects to the plumbing fixture layout above the structural deck. Normal weight concrete fill surrounds the structural components and pipe routing.
Members view this detail in full resolution, download the CAD files (SVG, PDF), and can adapt it in the built-in CAD editor — export DXF, DWG, or PDF.
Start membership